2499 Highmount Crescent Oakville, ON L6M 4Z1
Listing Courtesy of: PropTX - IDX / Listed By: Royal Lepage Certified Realty

  2499 Highmount Crescent Oakville, ON L6M 4Z1

Active
$5,136 (USD)
5
BED
5
BATH
3000-3500
SQFT

Description

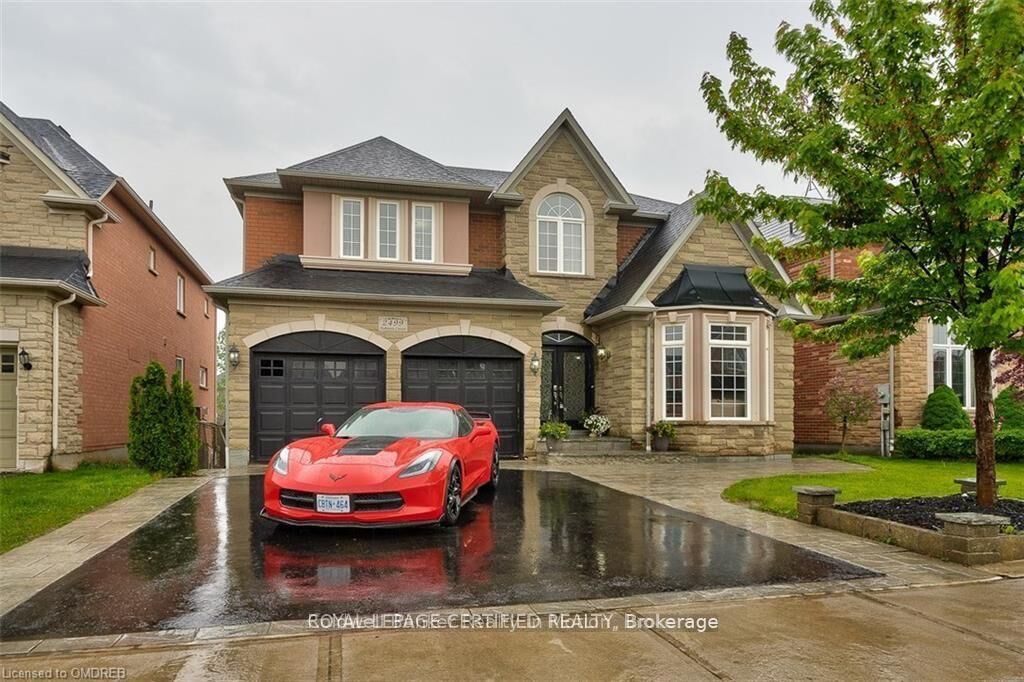
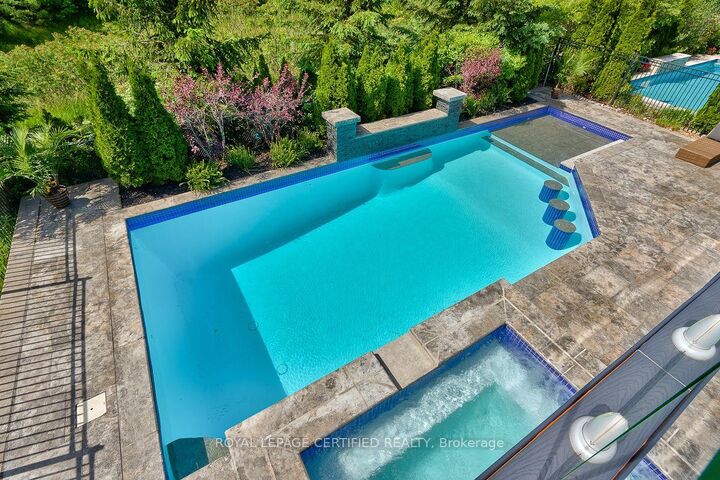
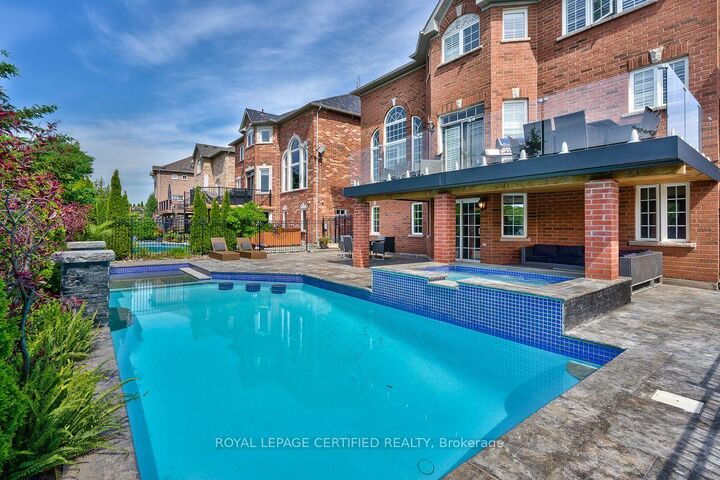
Live the resort life in this exquisite, executive rental. Loaded with all the I wants to make your stay comfortable. Located on an AWESOME, family-friendly crescent, minutes walk to top rated schools...how convenient is that? Backs onto lush ravine w/walking path offering total privacy! Bright & Beautiful Walkout basement that is an ideal teen/in-law/you name it suite. Massive primary suite with 2 walk-in closets and luxurious en-suite. Secondary bedrooms all big and beautiful with en-suite access and ample storage. Gorgeous kitchen, perfect floor plan, main floor office & mud room Loaded w/a million special features: pot lights, mouldings, built-ins, hardwood & marble floors...too many to list! (please see attachment w/special features) Backyard will knock your socks off!! Walkout basement to an outdoor oasis In-ground concrete pool featuring Baja deck, b/i barstools, feature wall & 2waterfalls. You ALSO get an In-ground concrete 10-man hot tub! Limestone patio laid in concrete. Covered/ waterproof sitting area allows you to enjoy the yard even when it's raining. Kitchen walks out to a gorgeous 15x20ft maintenance free deck with glass railing, granite table & bbq w/gas hook-up. Please see attachments for 1. List of special features 2. List of included furniture items. AAA tenants only.

MLS®:
W13612044
Type
Rental
Style
2-Storey
County
Regional Municipality of Halton
Community
1019 - Wm Westmount

Listed By

Royal Lepage Certified Realty
Source
PropTX - IDX
Last checked Jul 28 2026 at 5:57 PM GMT+0000
Bathroom Details
Interior Features
  • Bar Fridge
  • Auto Garage Door Remote
Property Features
  • Fireplace: Natural Gas
  • Foundation: Poured Concrete
Heating and Cooling
  • Forced Air
  • Central Air
Basement Information
  • Finished
  • Walk-Out
Pool Information
  • Inground
Exterior Features
  • Stone
  • Stucco (Plaster)
  • Roof: Asphalt Shingle
Utility Information
  • Sewer: Sewer
  • Fuel: Gas
  • Energy: Energy Certificate: No
Garage
  • Attached
Parking
  • Other
Stories
  • 2
Location
   
Calculate drive times to this property
 
Powered by INRIX® Drive Time

Powered by Walk Score®
Disclaimer: Copyright 2026 Toronto IDX. All rights reserved. This information is deemed reliable, but not guaranteed. The information being provided is for consumers’ personal, non-commercial use and may not be used for any purpose other than to identify prospective properties consumers may be interested in purchasing. Data last updated 7/28/26 10:57

