2501 Saw Whet Boulevard S 648 Oakville, ON L6M 5N2
Listing Courtesy of: PropTX - IDX / Listed By: Right At Home Realty

  2501 Saw Whet Boulevard S 648 Oakville, ON L6M 5N2

Active
$1,849 (USD)
2
BED
2
BATH
800-899
SQFT

Description

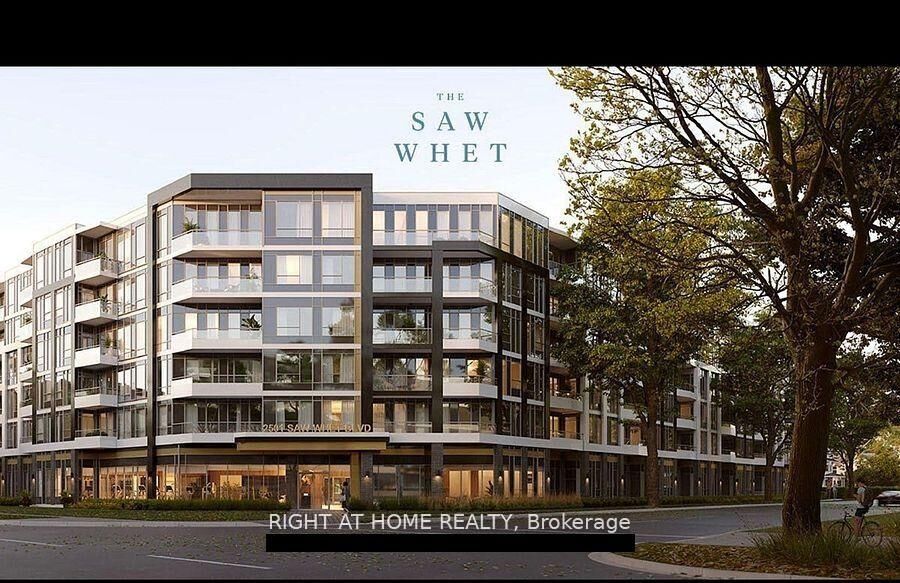
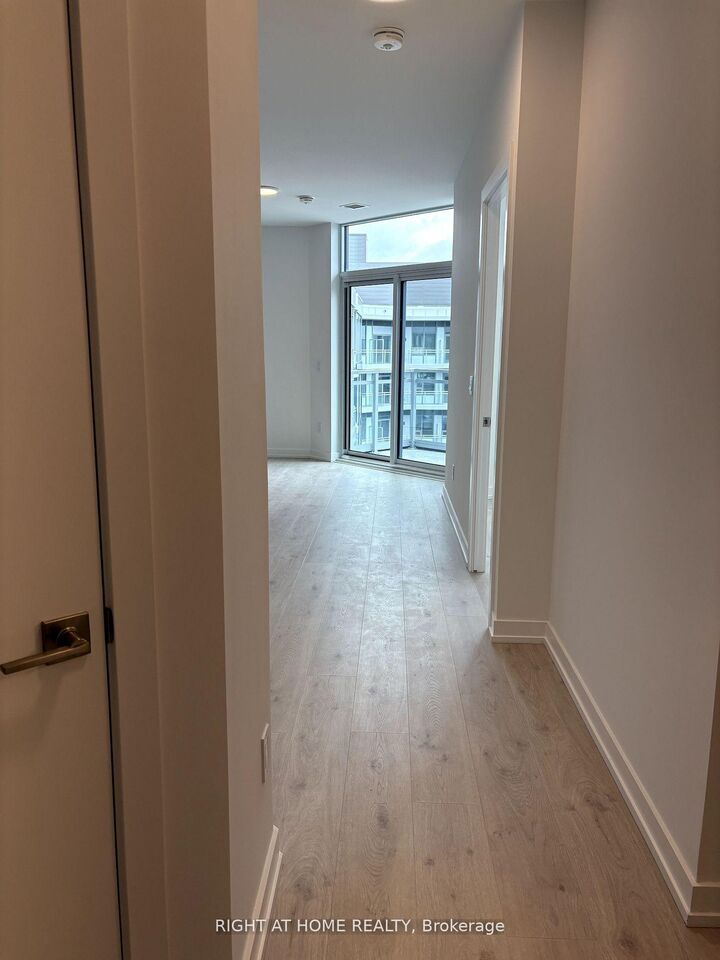
Welcome to luxury living in one of Oakvilles most prestigious, premium, and sought-after neighbourhoods South Oakville! Discover The SawWhet Condos, where this One year new, 2-bedroom, 2 full washroom suite by the renowned Caivan Homes oers a total of 855 sq ft,including 759 sq ft of interior living space and a 96 sq ft open balcony with unobstructed views. This sophisticated unit features top-of-the-linestainless steel appliances, high and smooth ceilings, and thoughtfully designed interiors. Includes 1 underground parking space and a lockerfor added convenience. Enjoy a wide range of upscale amenities including a state-of-the-art gym, entertainment lounge, yoga/fitness studio,pet wash station, co-working spaces with high-speed internet, and an exclusive-use rooftop patioperfect for summer entertaining or peacefulretreat. 1.5 GB high-speed internet is included. Ideally located just minutes from Highway 403, QEW, GO Transit, and next to Bronte Park and Oakvilles scenic lakeshore parks. Perfect for young couples, small families, or professionals commuting downtown, this unit offers the perfect blend of luxury, comfort, and convenience. Live where elegance meets easeThe Saw Whet is the lifestyle you've been waiting for.

MLS®:
W13651454
Type
Rental
Style
Multi-Level
Views
City, Forest, Lake
County
Regional Municipality of Halton
Community
1007 - Ga Glen Abbey

Listed By

Right At Home Realty
Source
PropTX - IDX
Last checked Aug 8 2026 at 5:55 AM GMT+0000
Bathroom Details
Interior Features
  • Built-In Oven
  • Carpet Free
Property Features
  • Foundation: Concrete Block
Heating and Cooling
  • Forced Air
  • Central Air
Exterior Features
  • Brick
  • Roof: Flat
Utility Information
  • Fuel: Gas
  • Energy: Energy Certificate: No
Garage
  • Underground
Parking
  • Underground
Location
   
Calculate drive times to this property
 
Powered by INRIX® Drive Time

Powered by Walk Score®
Disclaimer: Copyright 2026 Toronto IDX. All rights reserved. This information is deemed reliable, but not guaranteed. The information being provided is for consumers’ personal, non-commercial use and may not be used for any purpose other than to identify prospective properties consumers may be interested in purchasing. Data last updated 8/7/26 22:55

