297 Oak Walk Drive 310 Oakville, ON L6H 6Z3
Listing Courtesy of: PropTX - IDX / Listed By: Homelife/Miracle Realty Ltd

  297 Oak Walk Drive 310 Oakville, ON L6H 6Z3

Active
$560,417 (USD)
4
BED
2
BATH
1200-1399
SQFT

Description

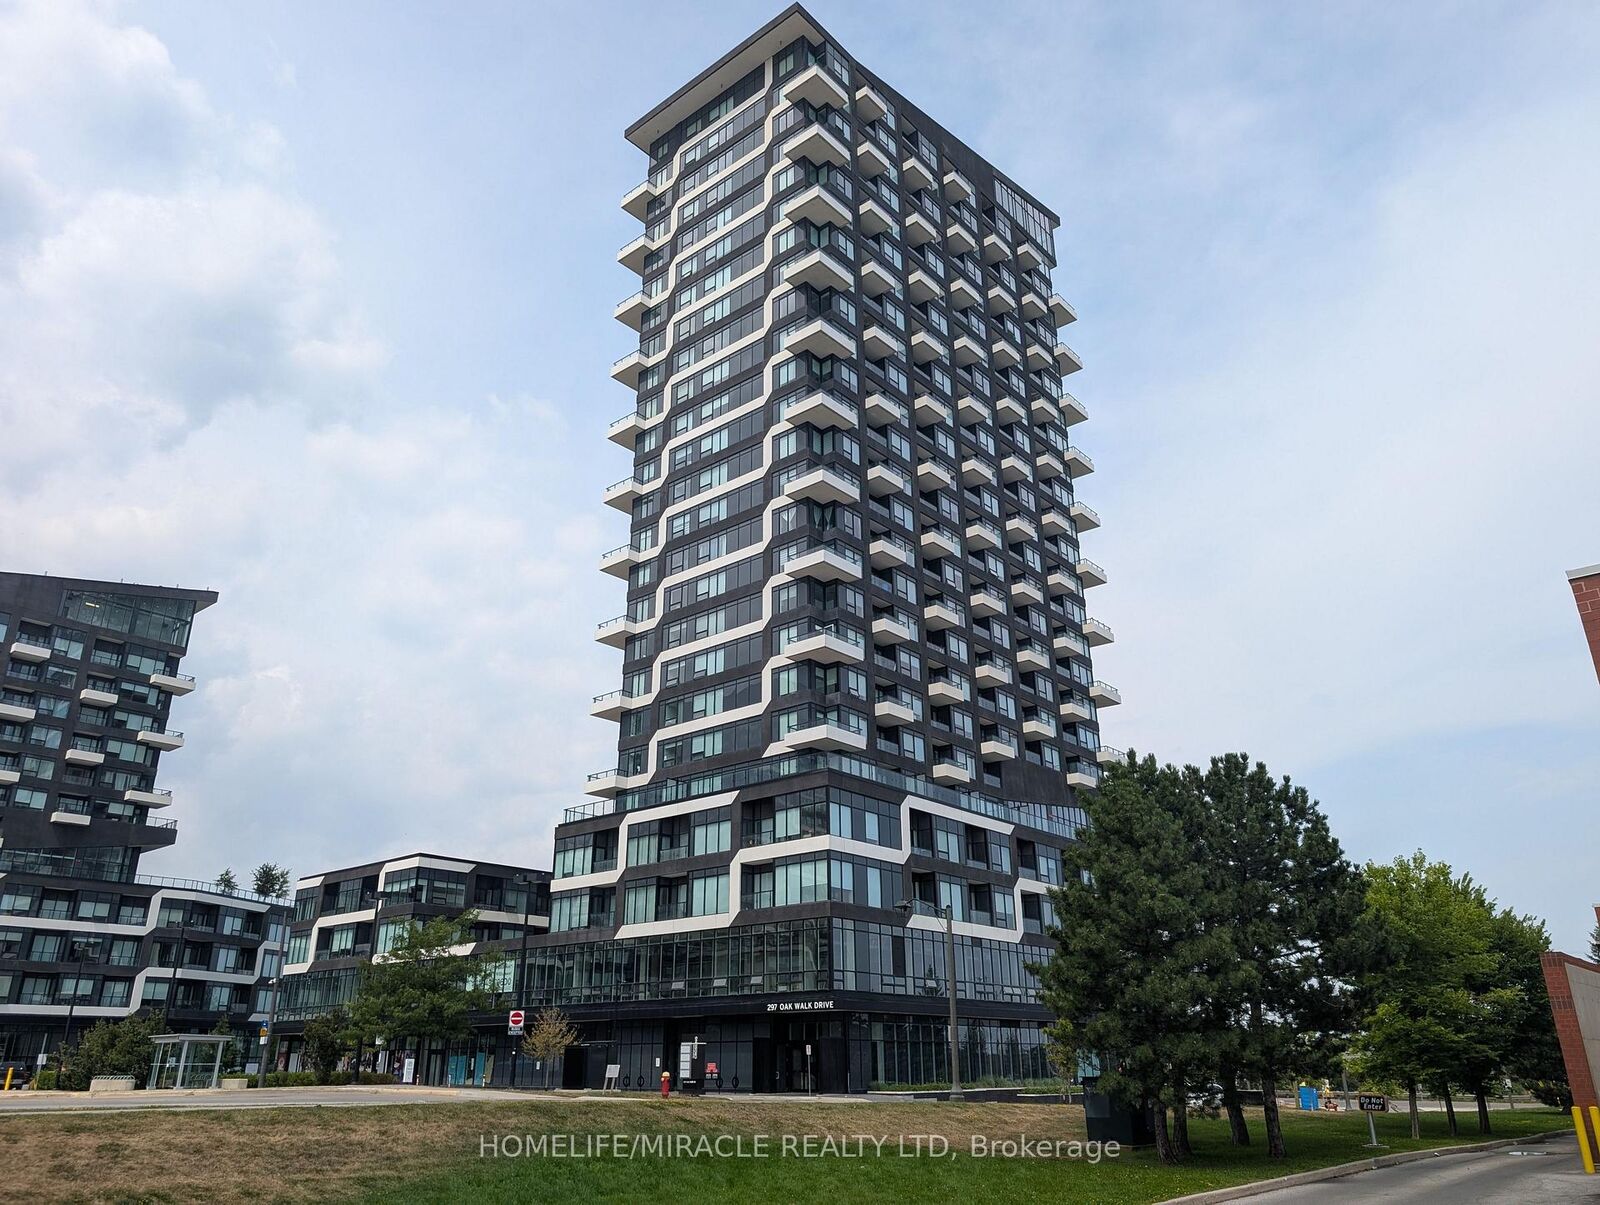
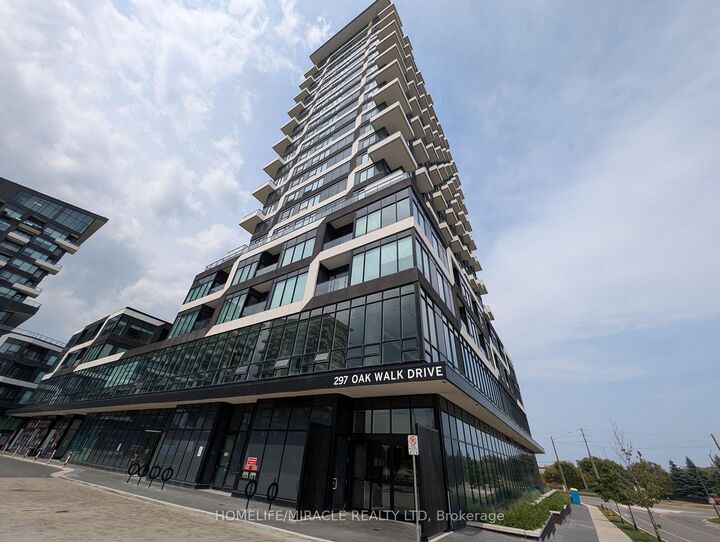
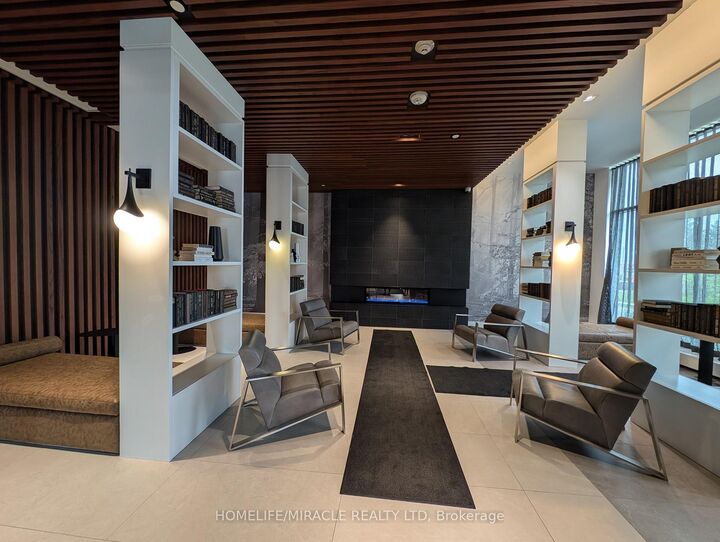
Rarely offered, this sprawling corner suite is one of the largest and most coveted layouts in the prestigious Oak & Co. Condos. Bathed in brilliant southwest light through wall-to-wall windows, this expansive 3-bedroom, 2-bathroom residence boasts soaring ceilings, seamless wide-plank flooring throughout, and three private balconies offering unobstructed panoramic views. The thoughtful open-concept floor plan easily accommodates generous living and dining areas, making it ideal for both busy family life and sophisticated entertaining. Complete with high-value conveniences that are rarely found together in condo living: two side-by-side premium parking spaces and an oversized private storage locker. Residents enjoy five-star building amenities, including a state-of-the-art fitness center, dedicated yoga studio, outdoor pool, stylish party room, 24-hour concierge, and ample visitor parking. Set in Oakville's vibrant Uptown Core, the location delivers unmatched lifestyle and connectivity. Steps to premier retail, gourmet restaurants, grocery stores, and cafes. Commuting is effortless with rapid access to the 407, 403, and Oakville GO. Minutes to top-ranked Ontario schools, Sheridan College, Oakville Trafalgar Memorial Hospital, and miles of scenic ravines and nature trails. Turnkey executive living at its finest.

MLS®:
W13868910
Taxes
$4,174(2026)
Type
Condo
Style
Apartment
County
Regional Municipality of Halton
Community
1015 - Ro River Oaks

Listed By

Homelife/Miracle Realty Ltd
Source
PropTX - IDX
Last checked Oct 7 2026 at 5:17 AM GMT+0000
Bathroom Details
Interior Features
  • Carpet Free
  • Water Meter
  • Separate Hydro Meter
  • Separate Heating Controls
  • Storage Area Lockers
Heating and Cooling
  • Heat Pump
  • Central Air
Condo Information
  • Fees: $795
Exterior Features
  • Brick Front
  • Concrete
Utility Information
  • Fuel: Gas
  • Energy: Energy Certificate: No
Garage
  • Underground
Parking
  • Underground
Location
   
Calculate drive times to this property
 
Powered by INRIX® Drive Time

Powered by Walk Score®
Disclaimer: Copyright 2026 Toronto IDX. All rights reserved. This information is deemed reliable, but not guaranteed. The information being provided is for consumers’ personal, non-commercial use and may not be used for any purpose other than to identify prospective properties consumers may be interested in purchasing. Data last updated 10/6/26 22:17

