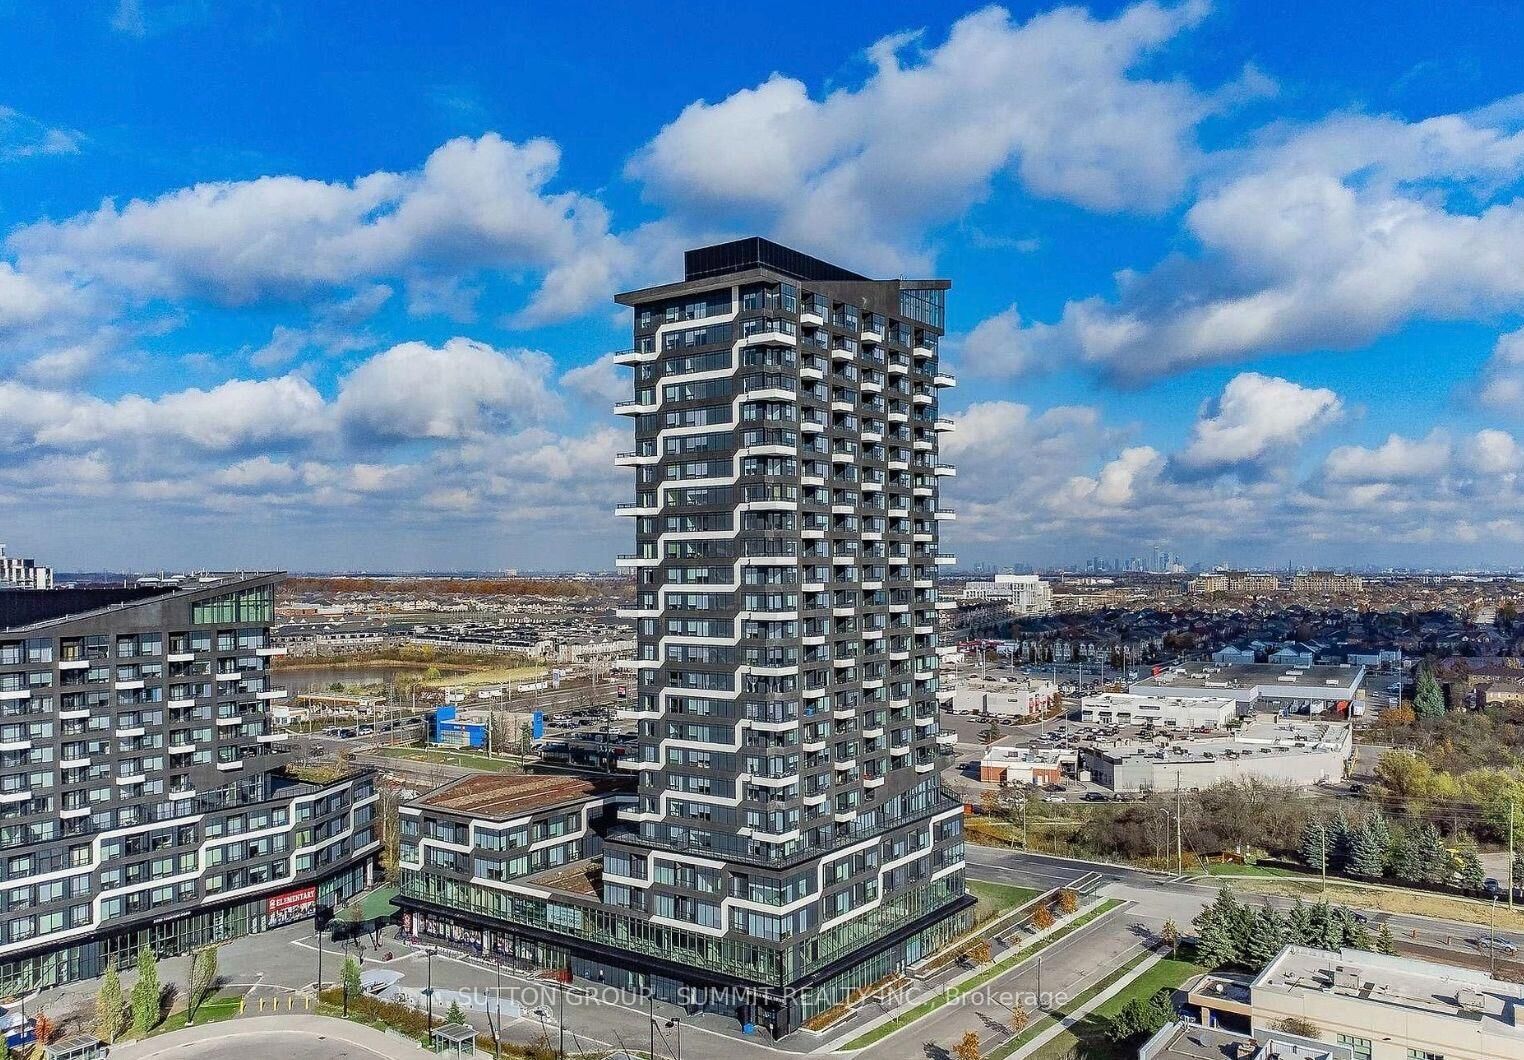
297 Oak Walk Way 313 Oakville, ON L6H 6Z3
Listing Courtesy of: PropTX - IDX / Listed By: Sutton Group Summit Realty Inc.

  297 Oak Walk Way 313 Oakville, ON L6H 6Z3

Active
$1,693 (USD)
2
BED
1
BATH
600-699
SQFT

Description

Welcome to suite 313 at 297 Oak Walk Drive, an exceptional residence in Oakville's sought after Uptown Core where design, functionality & lifestyle come together seamlessly. From the moment you enter, soaring 12 foot ceilings create an immediate sense of space & light, a rare feature that truly sets this home apart. Oversized windows Fill the suite with natural light, enhancing the open concept layout & creating a warm, inviting atmosphere throughout.Thoughtfully designed for real living, the spacious living & dining area comfortably accommodates a full dining table, making it perfect for both everyday meals & hosting guests. The versatile den offers flexibility as a home office, guest space, or additional living area. The modern kitchen features sleek cabinetry, stone countertops, a subway tile backsplash & a premium appliance package, balancing style & functionality. Step outside to your private terrace, a true extension of the living space. Overlooking lush greenery & Morrison Creek, it offers a rare sense of privacy & tranquility, ideal for morning coffee or evening unwinding. Additional highlights include a private storage room located directly beside the unit, a convenient & exclusive feature rarely found in condo living, as well as an owned parking space. Set within the Oak & Co community, residents enjoy access to premium amenities including concierge, fitness centre, outdoor pool & beautifully designed shared spaces. The building itself offers unique architectural details, including interior hallways overlooking a landscaped green roof. Ideally located in a vibrant transit hub, this home is just minutes to the Oakville GO Station & offers easy access to major highways. Steps to shopping, dining & amenities, this location offers outstanding convenience. With its rare ceiling height, functional layout & standout features, this is a unique opportunity to own a truly exceptional home.1 Parking & Locker Included.

MLS®:
W13731654
Type
Rental
Style
Apartment
Views
Clear
County
Regional Municipality of Halton
Community
1015 - Ro River Oaks

Listed By

Sutton Group Summit Realty Inc.
Source
PropTX - IDX
Last checked Sep 2 2026 at 7:56 AM GMT+0000
Bathroom Details
Interior Features
  • Built-In Oven
  • Intercom
  • Carpet Free
Heating and Cooling
  • Forced Air
  • Central Air
Exterior Features
  • Concrete
Utility Information
  • Fuel: Gas
  • Energy: Energy Certificate: No
Garage
  • Underground
Parking
  • Underground
Location
   
Calculate drive times to this property
 
Powered by INRIX® Drive Time

Powered by Walk Score®
Disclaimer: Copyright 2026 Toronto IDX. All rights reserved. This information is deemed reliable, but not guaranteed. The information being provided is for consumers’ personal, non-commercial use and may not be used for any purpose other than to identify prospective properties consumers may be interested in purchasing. Data last updated 9/2/26 00:56

