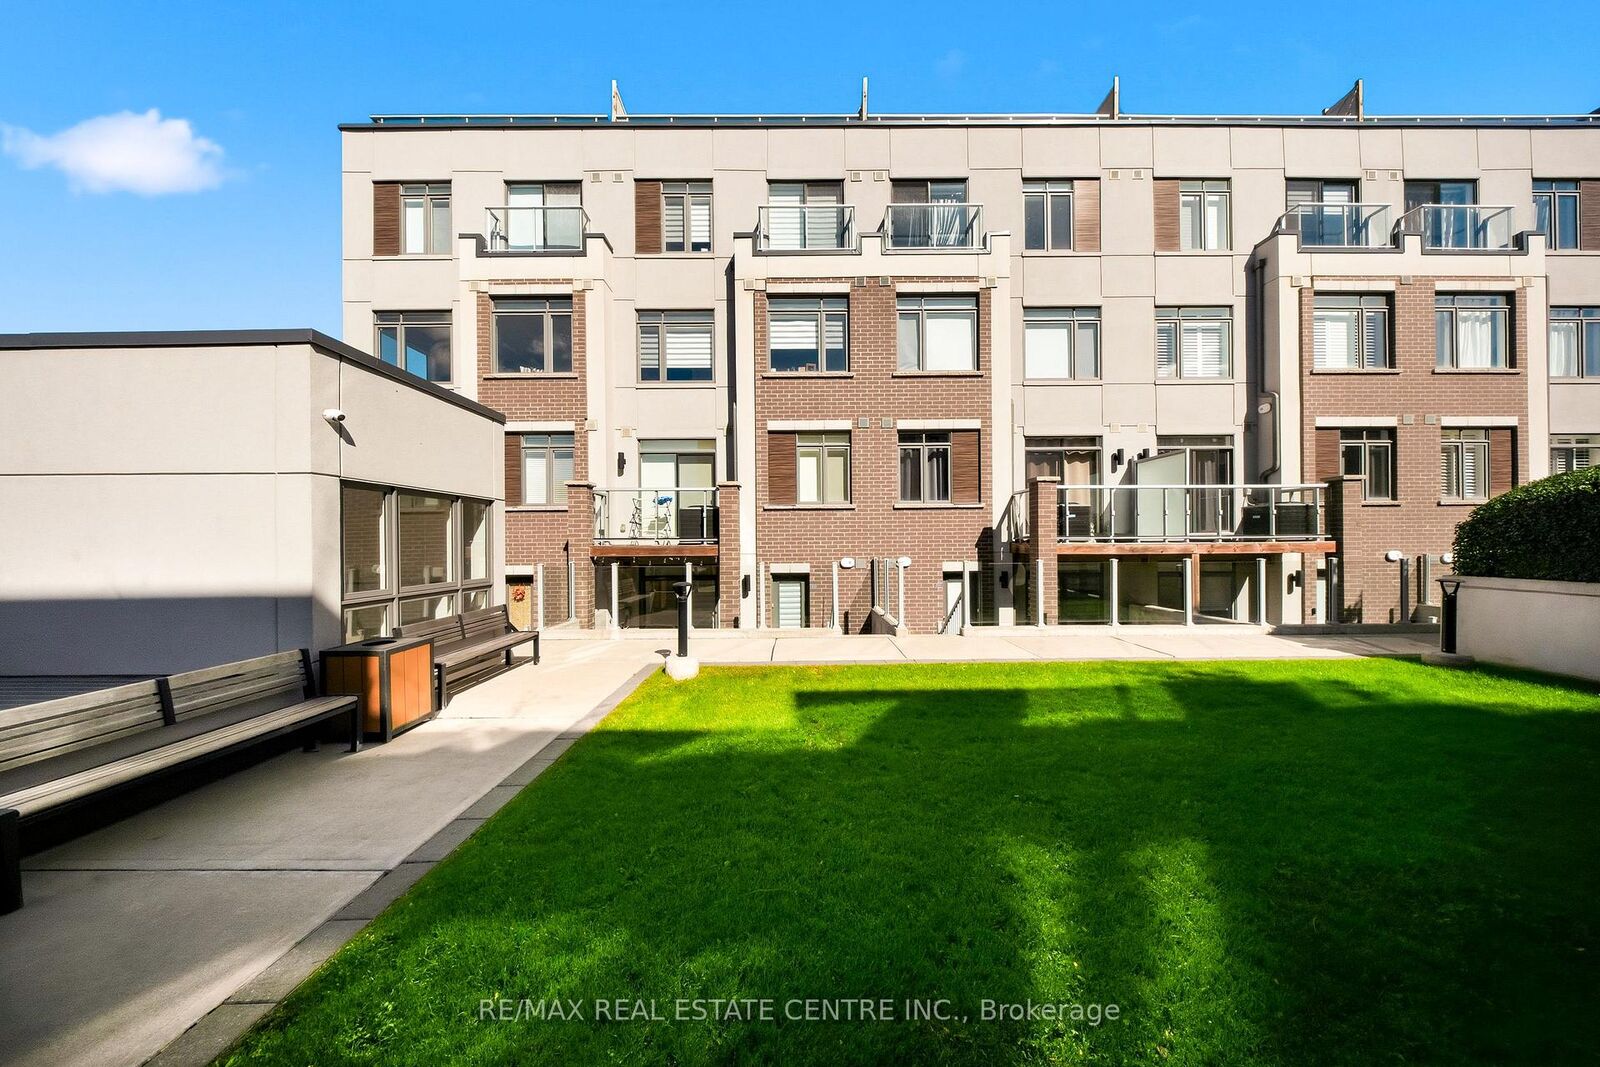
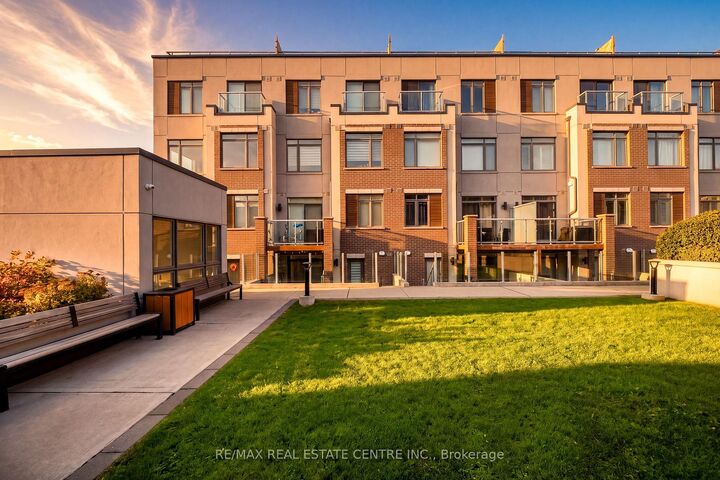
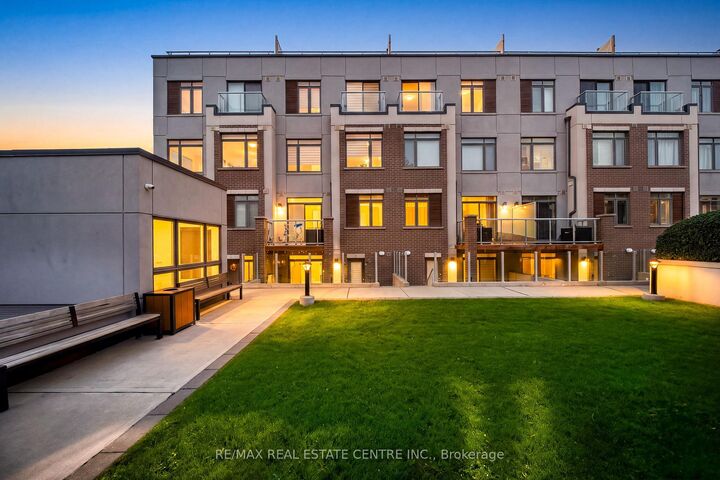
3078 Sixth Line 117 Oakville, ON L6M 1P8
Listing Courtesy of: PropTX - IDX / Listed By: Re/Max Real Estate Centre Inc.

  3078 Sixth Line 117 Oakville, ON L6M 1P8

Active
$2,800 (CAD)
2
BED
2
BATH
1000-1199
SQFT

Description

Stunning Turn-Key Condo Townhome in Sought-After North Oakville! Welcome to this bright and beautifully appointed two-bedroom, two-bathroom home in the highly desirable Sixth Line Towns/Glenorchy community. Offering a stylish open-concept layout and modern finishes throughout, this home is truly move-in ready. The spacious kitchen is the heart of the home, featuring upgraded cabinetry, stainless steel appliances, a stylish backsplash and a large centre island with ample space for casual dining and entertaining. The kitchen flows seamlessly into the bright living and dining area, enhanced by large windows, pot lights and wide-plank flooring throughout. Both bedrooms are generously sized, offering excellent closet space, while the primary suite features a private ensuite. Enjoy the added convenience of in-suite laundry, abundant storage, one underground parking space and a dedicated storage locker. Step outside to your private patio and enjoy your own outdoor space-perfect for morning coffee, entertaining or relaxing at the end of the day. With private entry, this home offers the feel and functionality of a townhome with the ease of condo living. Ideally located in vibrant North Oakville, close to shopping, dining, parks, trails, public transit, schools and major highways including the 407 and QEW. A fantastic opportunity for first-time buyers, downsizers, investors or commuters looking for stylish, low-maintenance living in one of Oakville's most sought-after communities. Nothing to do but move in and enjoy!

MLS®:
W13871860
Type
Rental
Style
Stacked Townhouse
County
Regional Municipality of Halton
Community
1008 - Go Glenorchy

Listed By

Re/Max Real Estate Centre Inc.
Source
PropTX - IDX
Last checked Oct 8 2026 at 1:50 AM GMT+0000
Bathroom Details
Interior Features
  • None
Heating and Cooling
  • Forced Air
  • Central Air
Exterior Features
  • Brick
  • Stucco (Plaster)
Utility Information
  • Fuel: Gas
  • Energy: Energy Certificate: No
Garage
  • Underground
Location
   
Calculate drive times to this property
 
Powered by INRIX® Drive Time

Powered by Walk Score®
Disclaimer: Copyright 2026 Toronto IDX. All rights reserved. This information is deemed reliable, but not guaranteed. The information being provided is for consumers’ personal, non-commercial use and may not be used for any purpose other than to identify prospective properties consumers may be interested in purchasing. Data last updated 10/7/26 18:50

