3079 Trafalgar Road 1002 Oakville, ON L6H 8C5
Listing Courtesy of: PropTX - IDX / Listed By: eXp Realty

  3079 Trafalgar Road 1002 Oakville, ON L6H 8C5

Active
$1,977 (USD)
2
BED
2
BATH
800-899
SQFT

Description

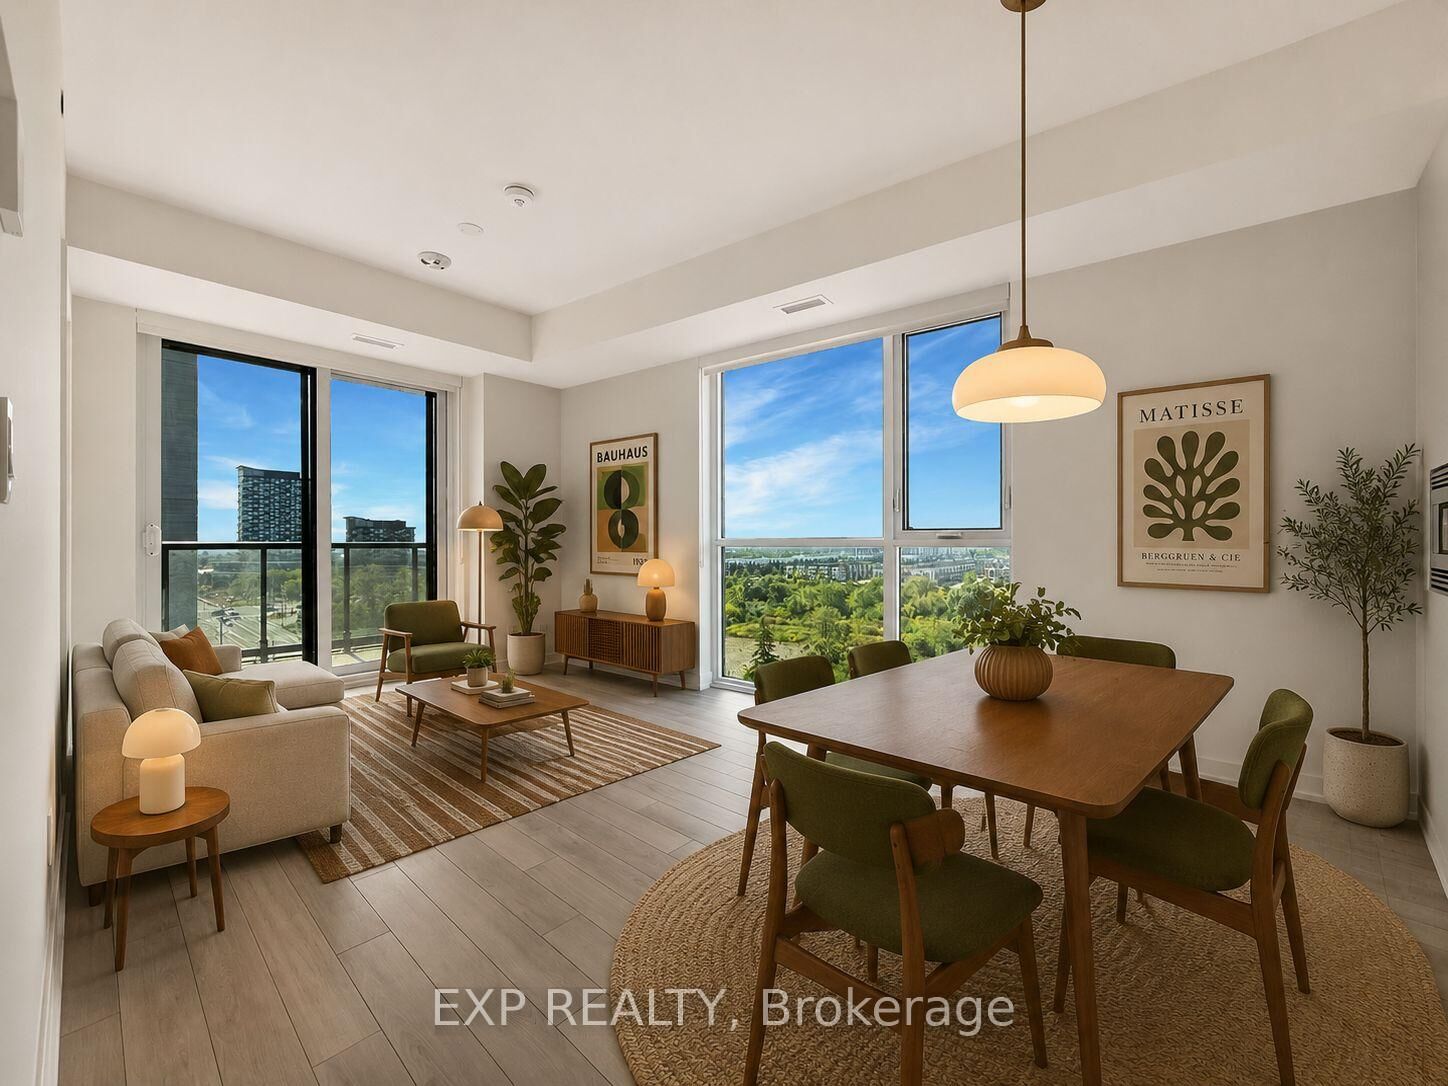
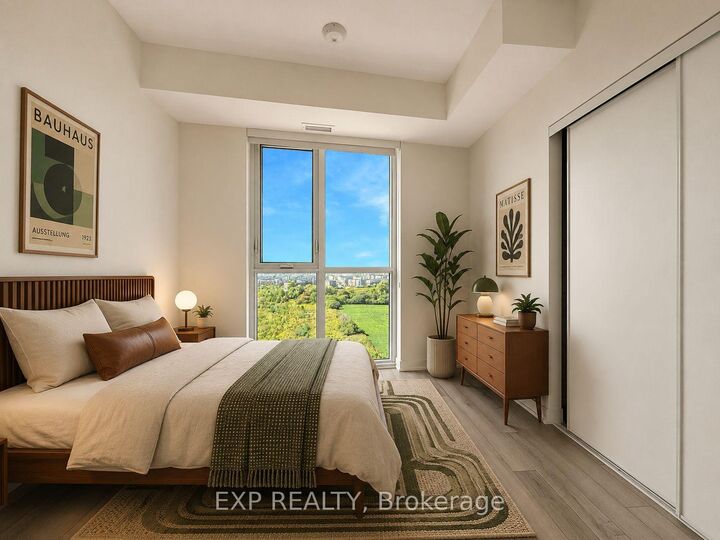
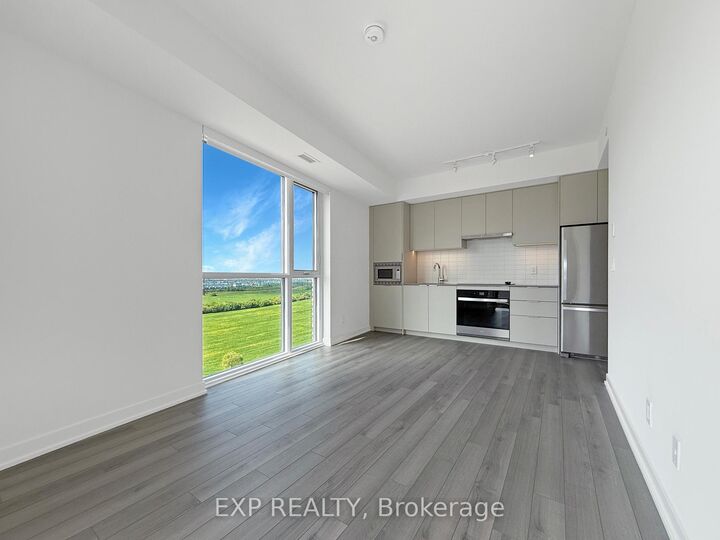
Welcome to Suite 1002 at 3079 Trafalgar Road in Oakville where newer meets I cant believe I get to live here. This luxury 2-bedroom, 2-bathroom corner condo is the kind of place that makes your friends jealous, especially when they see the 9 ceilings, sleek modern vinyl floors, and a gallery-style kitchen with built-in appliances that whisper, chef mode activated. Natural light pours through all those windows (because corner suite = sunshine galore), and yes, you even get a glimpse of the lake, just enough to remind you youre living the Oakville dream. The split bedroom layout means you can keep your snoring roommate/partner/kids a respectable distance away, while still bonding over morning coffee on your open balcony. Tech lovers will geek out over the high-tech electronic fob lock and alarm systemfinally, a condo that makes you feel like youre entering MI6 headquarters every time you come home. The parking spot comes with its very own locker right next door (no awkward elevator marathons with your storage bins), proving convenience can be chic. As for the building? Think 24-hour concierge who always knows when your Uber Eats has arrived, visitor parking for the in-laws (or the friends who just need to crash), and a whole suite of luxury amenities that make leaving the building entirely optional. Location-wise, youre steps from shopping, dining, transit, and all the conveniences that make Oakville one of the GTAs most coveted addresses. Basically, this is not just a leaseits your ticket to living like youre in a lifestyle magazine spread (minus the staged throw pillows).

MLS®:
W13538778
Type
Rental
Style
Apartment
County
Regional Municipality of Halton
Community
1010 - Jm Joshua Meadows

Listed By

eXp Realty
Source
PropTX - IDX
Last checked Jul 8 2026 at 9:55 PM GMT+0000
Bathroom Details
Interior Features
  • Other
Heating and Cooling
  • Forced Air
  • Central Air
Exterior Features
  • Concrete
Utility Information
  • Fuel: Gas
  • Energy: Energy Certificate: No
Garage
  • Underground
Parking
  • Underground
Location
   
Calculate drive times to this property
 
Powered by INRIX® Drive Time

Powered by Walk Score®
Disclaimer: Copyright 2026 Toronto IDX. All rights reserved. This information is deemed reliable, but not guaranteed. The information being provided is for consumers’ personal, non-commercial use and may not be used for any purpose other than to identify prospective properties consumers may be interested in purchasing. Data last updated 7/8/26 14:55

