3116 Ernest Appelbe Boulevard Oakville, ON L6H 0M8
Listing Courtesy of: PropTX - IDX / Listed By: The Key Market Inc.

  3116 Ernest Appelbe Boulevard Oakville, ON L6H 0M8

Active
$3,700 (CAD)
4
BED
4
BATH
2000-2500
SQFT

Description

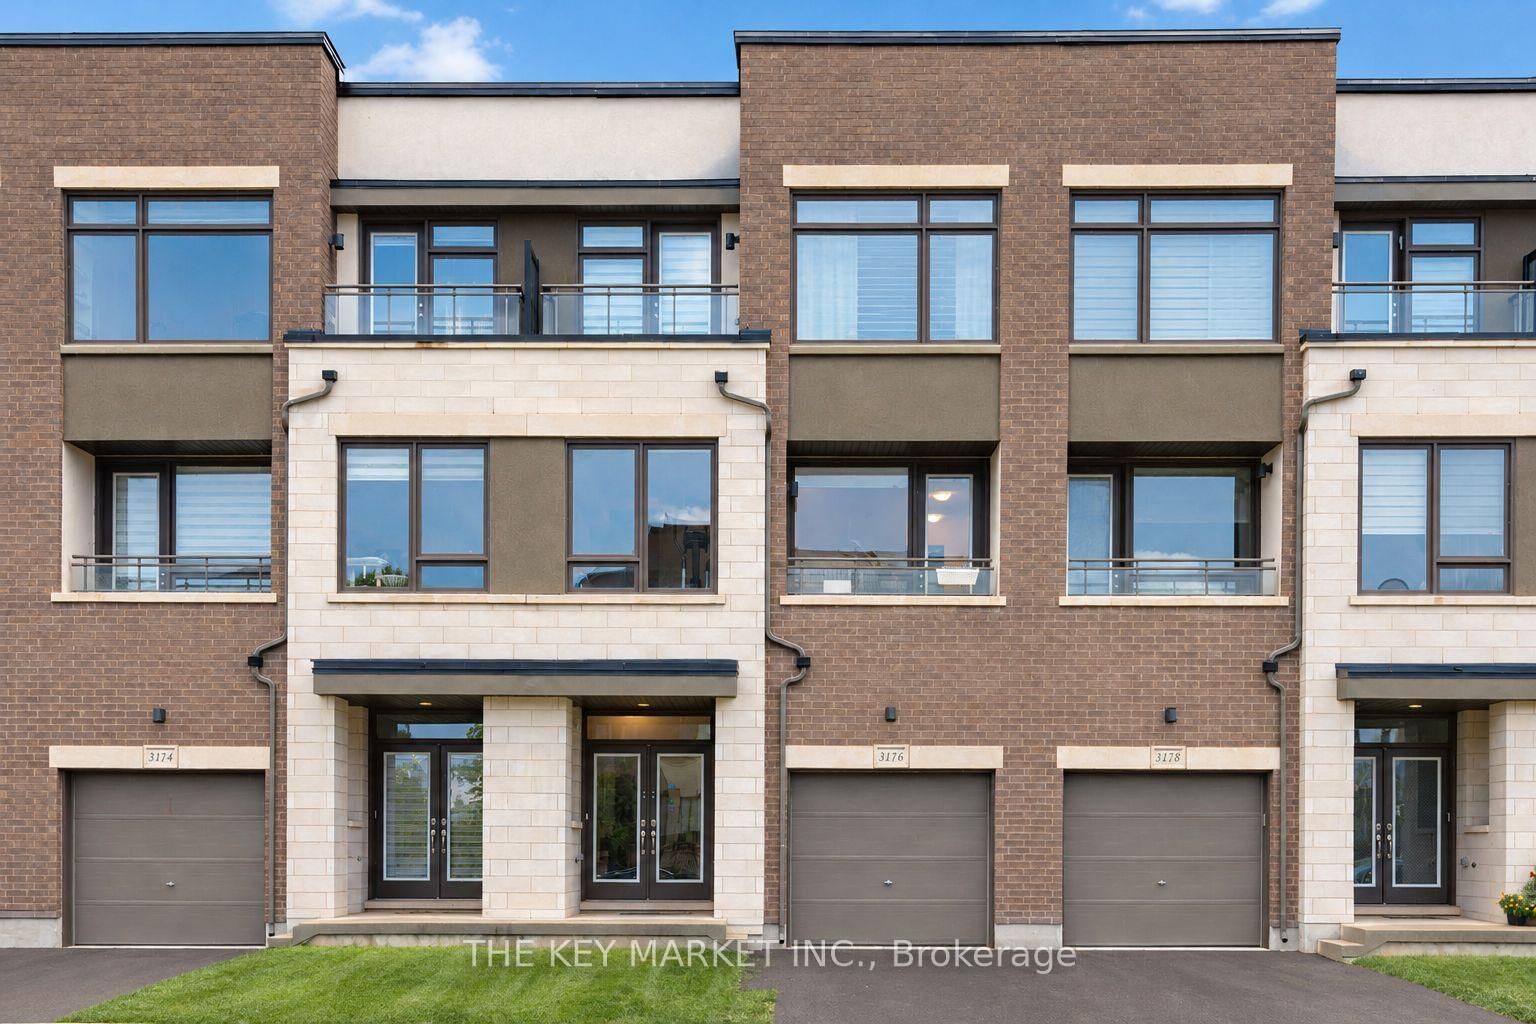
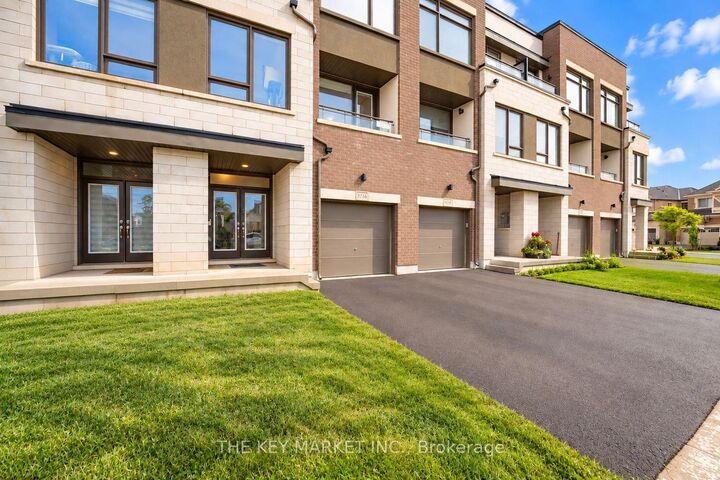
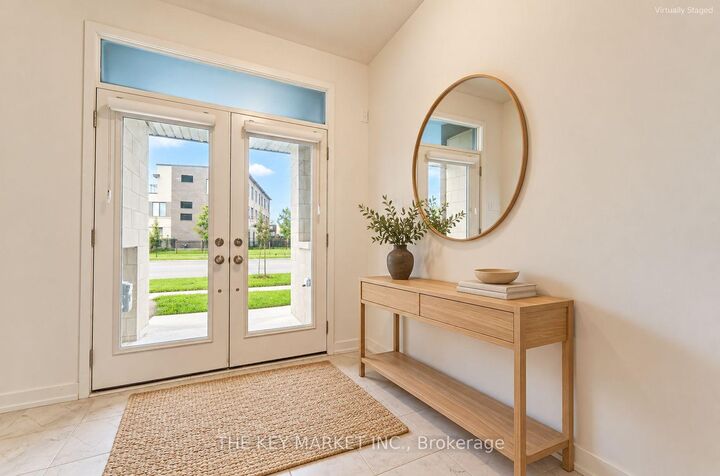
Now available for lease! Live in a superbly maintained, luxuriously upgraded 2019 Great Gulf townhome in the heart of Oakville. This bright, south-east facing home sits on a deeper lot, tucked away from nearby condo buildings for a quieter, less congested setting with easy street parking. Enjoy 4 spacious bedrooms, 4 well-appointed bathrooms and 2,215 sqft of carpet-free, open-concept living across three levels, all with 9' ceilings and walk-out decks on both the 2nd and 3rd floors. The upgraded kitchen features granite counters, an extra-large centre island with pendant lighting, stainless steel appliances, a breakfast bar, wall-to-ceiling pantry, built-in microwave nook, upgraded backsplash, large windows and a walk-out deck with an open view (no direct neighbour behind!). The adjoining open-concept family room offers modern lighting, large windows, an office nook and its own walk-out balcony. The 3rd floor primary suite has a generous layout, spacious walk-in closet, picture window and an upgraded spa-like ensuite with double sinks, a frameless glass shower and a large window. Two more bright bedrooms with closets, one with a private walk-out balcony, share a 4-piece bath. The ground floor has a large foyer with double coat closet, a living room with floor-to-ceiling walk-out patio doors, a 3-piece bath and a versatile bedroom, ideal for in-laws, guests or a home office, plus direct garage access. You'll also love the rare fully fenced backyard (great for kids), fresh air ventilation system, zebra blinds, pot lights, tankless water heater for on-demand hot water, and a spacious garage with a long, open driveway. Steps to Fowley Park (tennis, pickleball, water park, soccer), East Morrison Creek Trail, Dr. David R. Williams PS and Smart Centre Oakville (Superstore, Walmart, Longo's, Winners, Starbucks and more). Minutes to Hwy 403/407, top-rated schools, parks and restaurants. Space, versatility and convenience in one move-in ready home. Book your showing today!

MLS®:
W14080014
Type
Rental
Style
3-Storey
County
Regional Municipality of Halton
Community
1008 - Go Glenorchy

Listed By

The Key Market Inc.
Source
PropTX - IDX
Last checked Oct 16 2026 at 12:22 AM GMT+0000
Bathroom Details
Interior Features
  • Auto Garage Door Remote
  • Carpet Free
  • On Demand Water Heater
  • Guest Accommodations
  • Ventilation System
  • In-Law Suite
  • In-Law Capability
  • Primary Bedroom - Main Floor
Property Features
  • Foundation: Concrete
Heating and Cooling
  • Forced Air
  • Central Air
Basement Information
  • Finished With Walk-Out
Pool Information
  • None
Exterior Features
  • Brick
  • Stucco (Plaster)
  • Roof: Asphalt Shingle
Utility Information
  • Sewer: Sewer
  • Fuel: Gas
  • Energy: Energy Certificate: No
Garage
  • Attached
Parking
  • Private
Stories
  • 3
Location
   
Calculate drive times to this property
 
Powered by INRIX® Drive Time

Powered by Walk Score®
Disclaimer: Copyright 2026 Toronto IDX. All rights reserved. This information is deemed reliable, but not guaranteed. The information being provided is for consumers’ personal, non-commercial use and may not be used for any purpose other than to identify prospective properties consumers may be interested in purchasing. Data last updated 10/15/26 17:22

