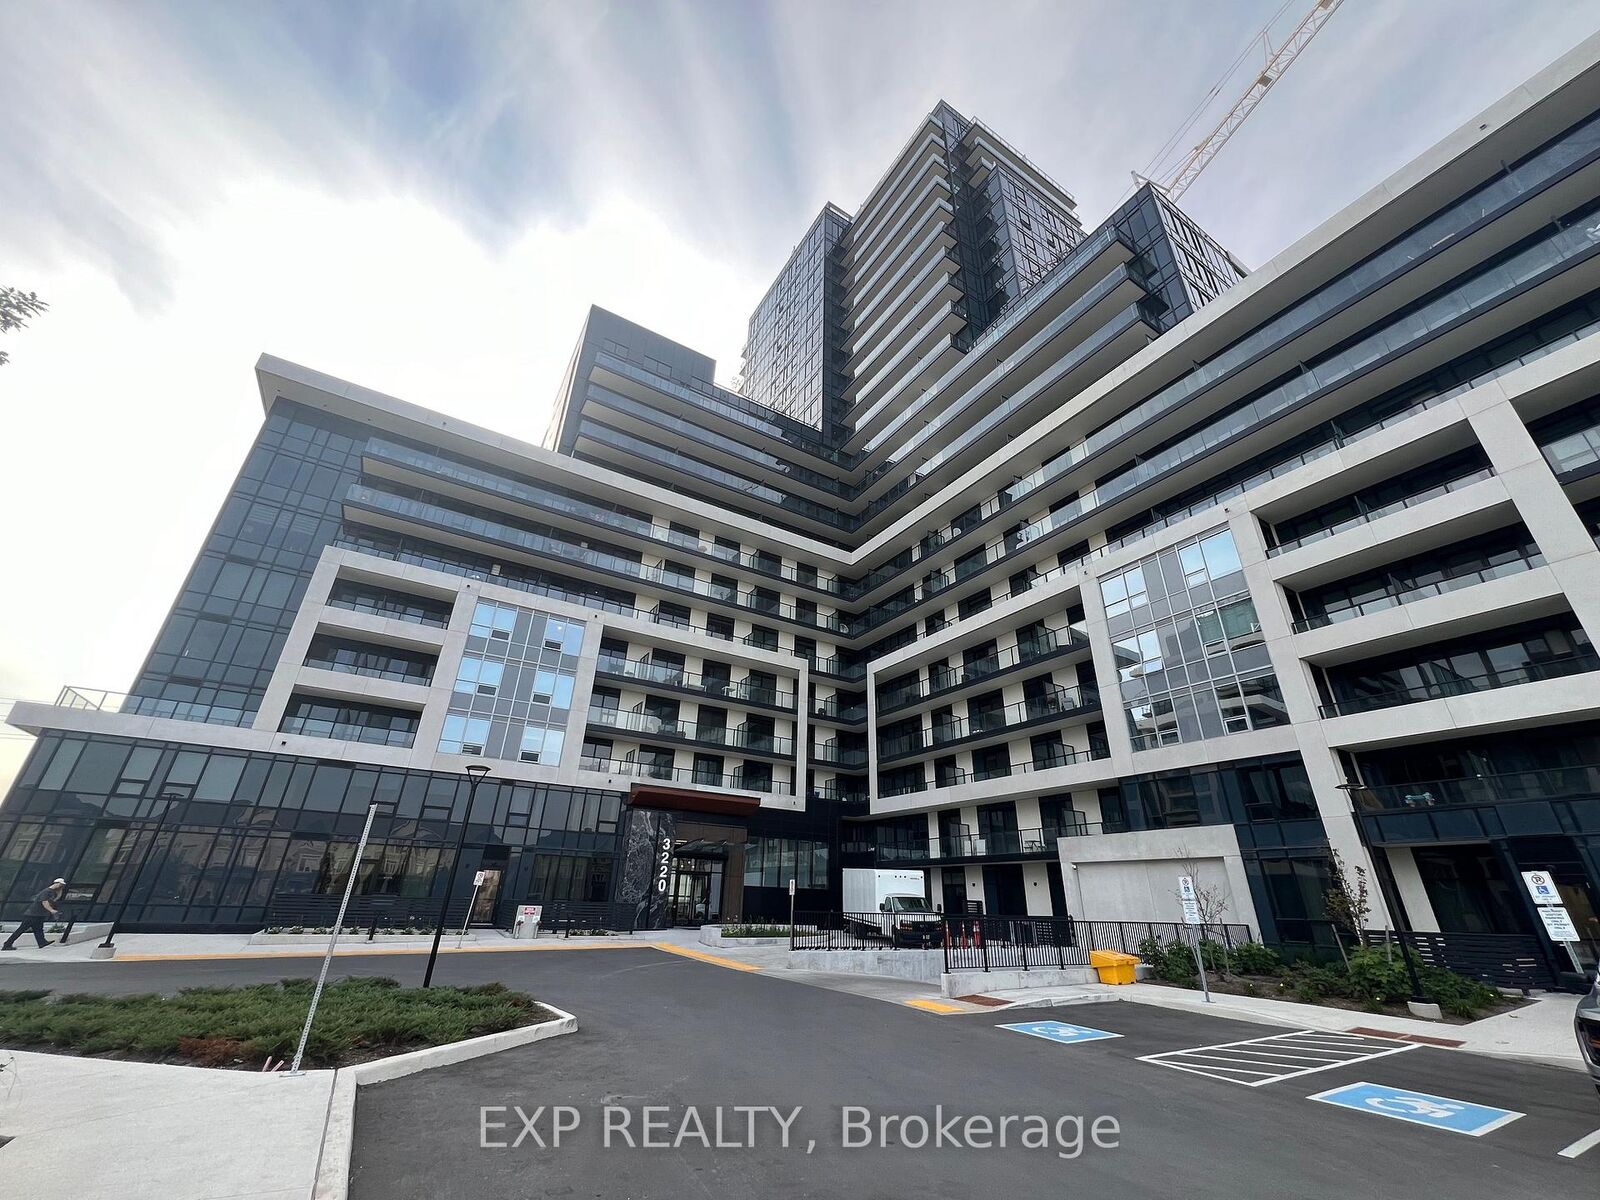
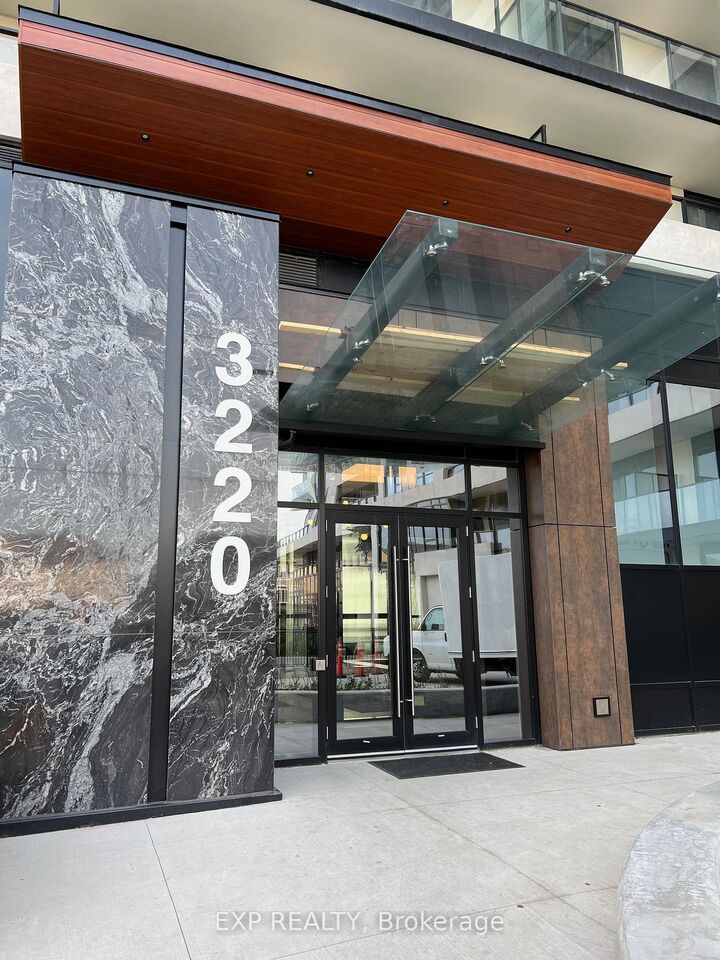
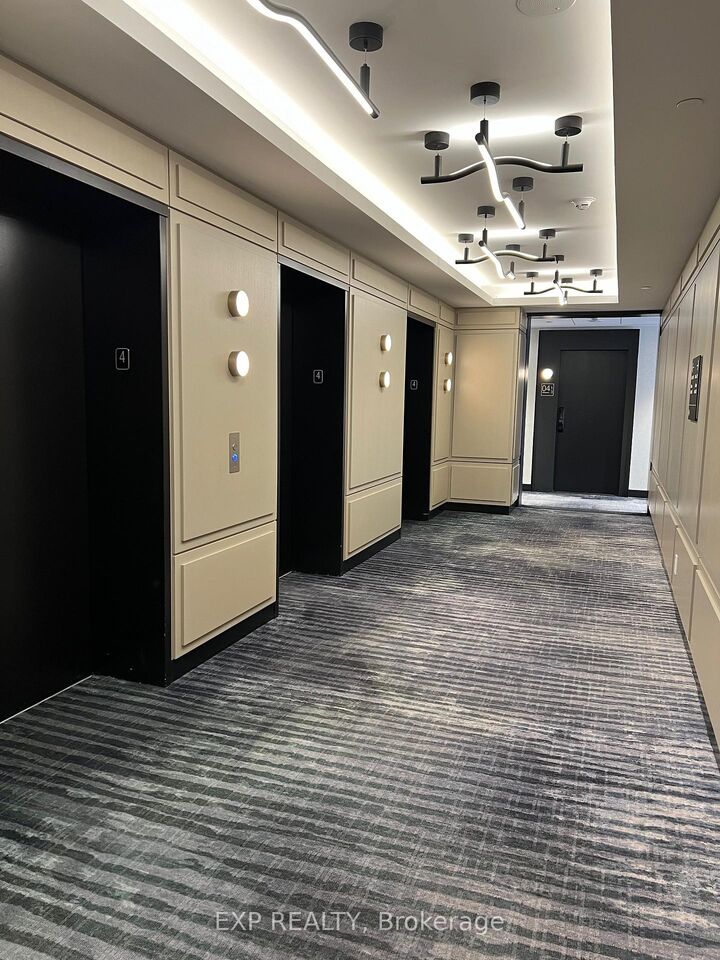
3220 William Coltson Avenue 407 Oakville, ON L6H 7W6
Listing Courtesy of: PropTX - IDX / Listed By: eXp Realty

  3220 William Coltson Avenue 407 Oakville, ON L6H 7W6

Active
$1,606 (USD)
2
BED
1
BATH
700-799
SQFT

Description

**CORNER UNIT** (Available January 16 2027) 5 Elite Picks! Here Are 5 Reasons To Rent This 2 Year Old Luxurious, Boutique-Style, One Bedroom Plus Enclosed Den (Can Use As Bedroom Or Office As It Includes A Separate Door), One Bath, One Parking (Includes EV Charger) And One Locker Condo:1.Location: A Commuters Paradise, Conveniently Located In One Of The Best School Districts In Ontario, In Prime Rural Oakville, Off Dundas & Trafalgar, Close To GO Train And Bus Terminals, Grocery Stores, Banks, LCBO, Shopping, Restaurants, Parks, Hospital, Sheridan College, Major Highways 407/403/QEW And Much More. 2. Functional Modern Kitchen With Stainless Steel Appliances, Quartz Counter Tops, Elegant Backsplash, Lots Of Storage Space And Breakfast Island. 3. The Stunning Unit Features 9 Feet Ceilings, Premium Laminate Flooring Throughout. Large Windows In The Living Room With Unique 2-Outdoor Spaces And In Suite Laundry. 4. Spacious Primary Bedroom With Inbuilt Closet And A Walkout Balcony. 5. Den Has A Door And Walkout Balcony And Can Double As Office / Bedroom. Unit Comes Equipped With A Keyless Smart Entry System Controlled By A Keypad And A Smart Home System. Amenities For Your Enjoyment: 24/7 Concierge, Social Lounge & Co-Working Space, Yoga & Movement Studio / Fitness Ctr, Party Room W/Entertainment Kitchen, Lounge Area, Roof-Top Terrace, Pet Wash Station, Bike Storage, Secure Parcel Mgmt. A Must See! A warm and inviting home for a clean, caring, reliable tenant! Tenant Pays Heat, Hydro, Water, Internet.Available January 16 2027.

MLS®:
W14196040
Type
Rental
Style
Apartment
County
Regional Municipality of Halton
Community
1010 - Jm Joshua Meadows

Listed By

eXp Realty
Source
PropTX - IDX
Last checked Nov 20 2026 at 12:42 AM GMT+0000
Bathroom Details
Interior Features
  • Carpet Free
Heating and Cooling
  • Forced Air
  • Central Air
Exterior Features
  • Concrete
Utility Information
  • Fuel: Gas
  • Energy: Energy Certificate: No
Garage
  • Underground
Parking
  • Underground
Location
   
Calculate drive times to this property
 
Powered by INRIX® Drive Time

Powered by Walk Score®
Disclaimer: Copyright 2026 Toronto IDX. All rights reserved. This information is deemed reliable, but not guaranteed. The information being provided is for consumers’ personal, non-commercial use and may not be used for any purpose other than to identify prospective properties consumers may be interested in purchasing. Data last updated 11/19/26 16:42

