3275 Stalybridge Drive 14 Oakville, ON L6M 0L2
Listing Courtesy of: PropTX - IDX / Listed By: Century 21 Miller Real Estate Ltd.

  3275 Stalybridge Drive 14 Oakville, ON L6M 0L2

Active
$3,070 (USD)
3
BED
3
BATH
1500-2000
SQFT

Description

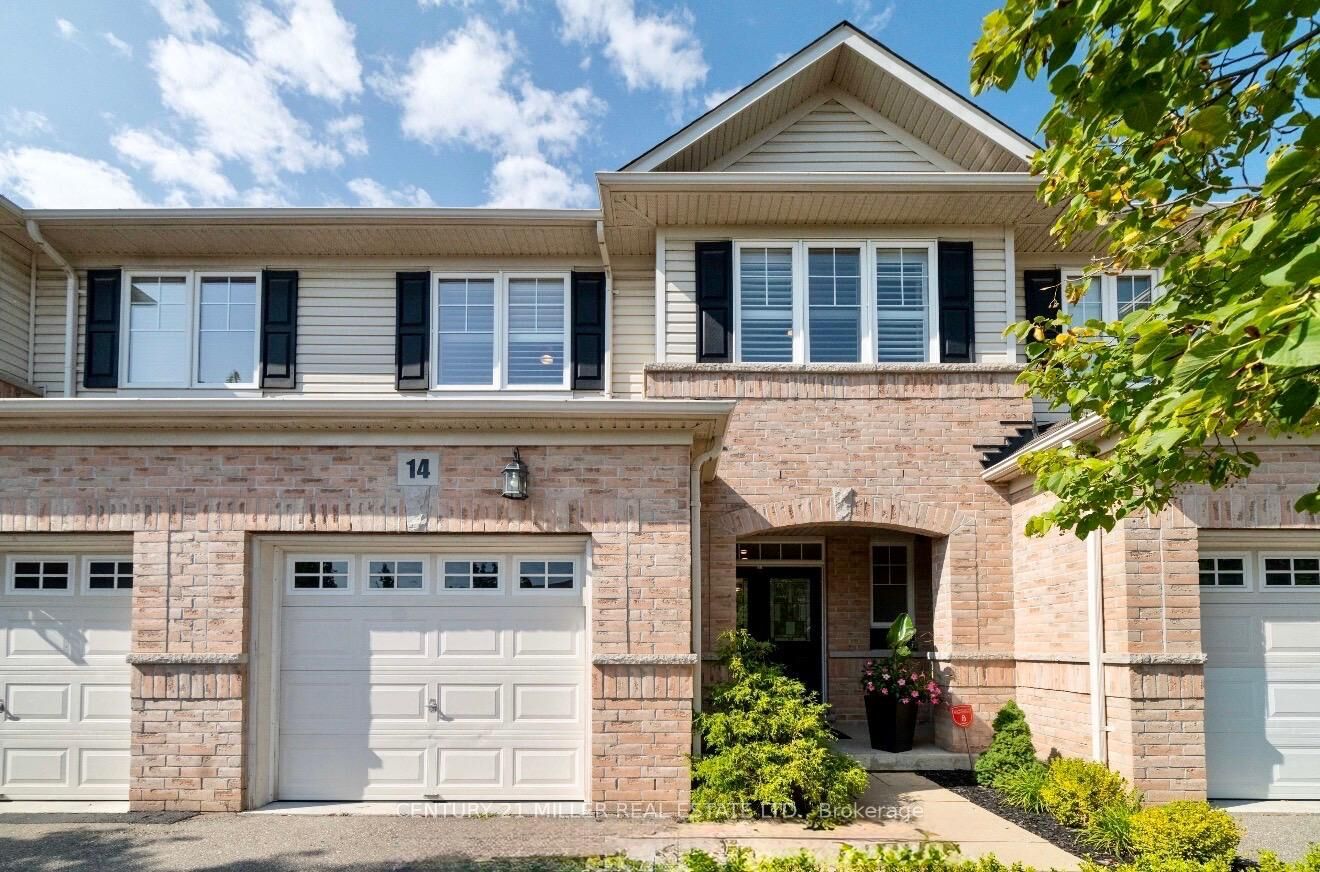
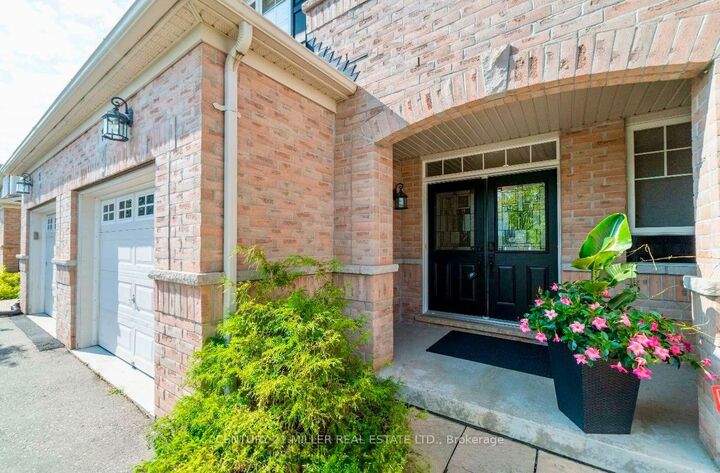
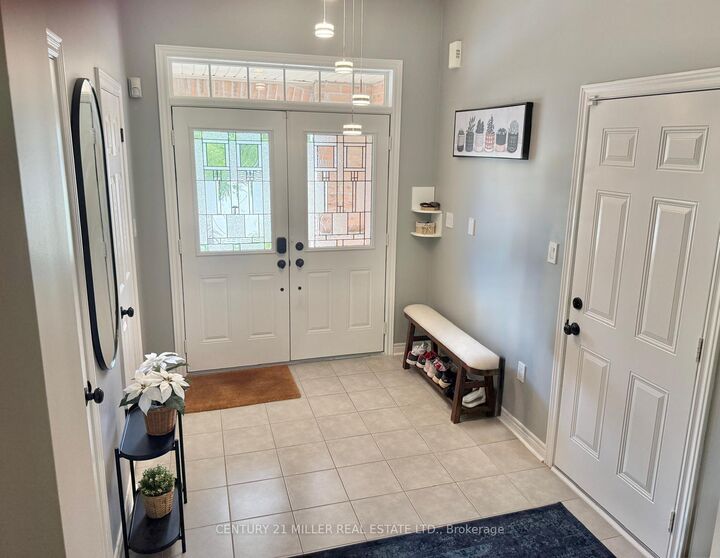
Beautiful executive townhouse in Oakville's prestigious Bronte Creek community, offering 2000+ sq. ft. of upgraded finishes, bright open-concept living, and exceptional convenience. This 3-bed, 2.5-bath home features a stylish kitchen with white maple cabinetry, quartz countertops, and newer stainless steel appliances, seamlessly flowing into a spacious great room with floor-to-ceiling windows overlooking a landscaped backyard with mature trees. The home sits on a ravine-side lot, providing a private backyard with no neighbouring homes or buildings directly behind.The primary suite includes his & hers walk-in closets and a renovated spa-inspired ensuite. Additional bedrooms are generously sized, complemented by a convenient upper-level laundry. The finished basement offers a warm additional living area with a gas fireplace and built-in shelving. A single-car garage with two parking spots (1 covered, 1 open) plus nearby guest parking adds everyday ease. A low-maintenance exterior and beautifully maintained interior complete this exceptional home.Located in one of Oakville's most desirable neighbourhoods with easy access to HWY 407/QEW, Oakville Trafalgar Hospital, places of worship, groceries, Bronte Creek Provincial Park, top schools, trails, and everyday amenities. A perfect blend of luxury, comfort, and convenience-this one won't last.Tenant pays: utilities, minor repairs, tenant insurance, hot water heater rental & water softener. Refundable key deposit: $250.

MLS®:
W13705988
Type
Rental
Style
2-Storey
County
Regional Municipality of Halton
Community
1000 - Bc Bronte Creek

Listed By

Century 21 Miller Real Estate Ltd.
Source
PropTX - IDX
Last checked Aug 25 2026 at 3:33 AM GMT+0000
Bathroom Details
Interior Features
  • Water Softener
  • Water Heater
  • Auto Garage Door Remote
Property Features
  • Fireplace: Natural Gas
  • Foundation: Poured Concrete
Heating and Cooling
  • Forced Air
  • Central Air
Basement Information
  • Finished
  • Partially Finished
Pool Information
  • None
Exterior Features
  • Brick
  • Aluminum Siding
  • Roof: Asphalt Shingle
Utility Information
  • Sewer: Sewer
  • Fuel: Gas
  • Energy: Energy Certificate: No
Garage
  • Attached
Stories
  • 2
Location
   
Calculate drive times to this property
 
Powered by INRIX® Drive Time

Powered by Walk Score®
Disclaimer: Copyright 2026 Toronto IDX. All rights reserved. This information is deemed reliable, but not guaranteed. The information being provided is for consumers’ personal, non-commercial use and may not be used for any purpose other than to identify prospective properties consumers may be interested in purchasing. Data last updated 8/24/26 20:33

