

Listing Courtesy of: PropTX - IDX / Listed By: Re/Max Gold Realty Inc.
3288 Mariner Pass N/A Oakville, ON L6M 4K1
Active
$1,699,000 (CAD)
OPEN HOUSE TIMES
-
OPENSat, Jul 112:00 pm - 4:00 pm
-
OPENSun, Jul 122:00 pm - 4:00 pm
Description
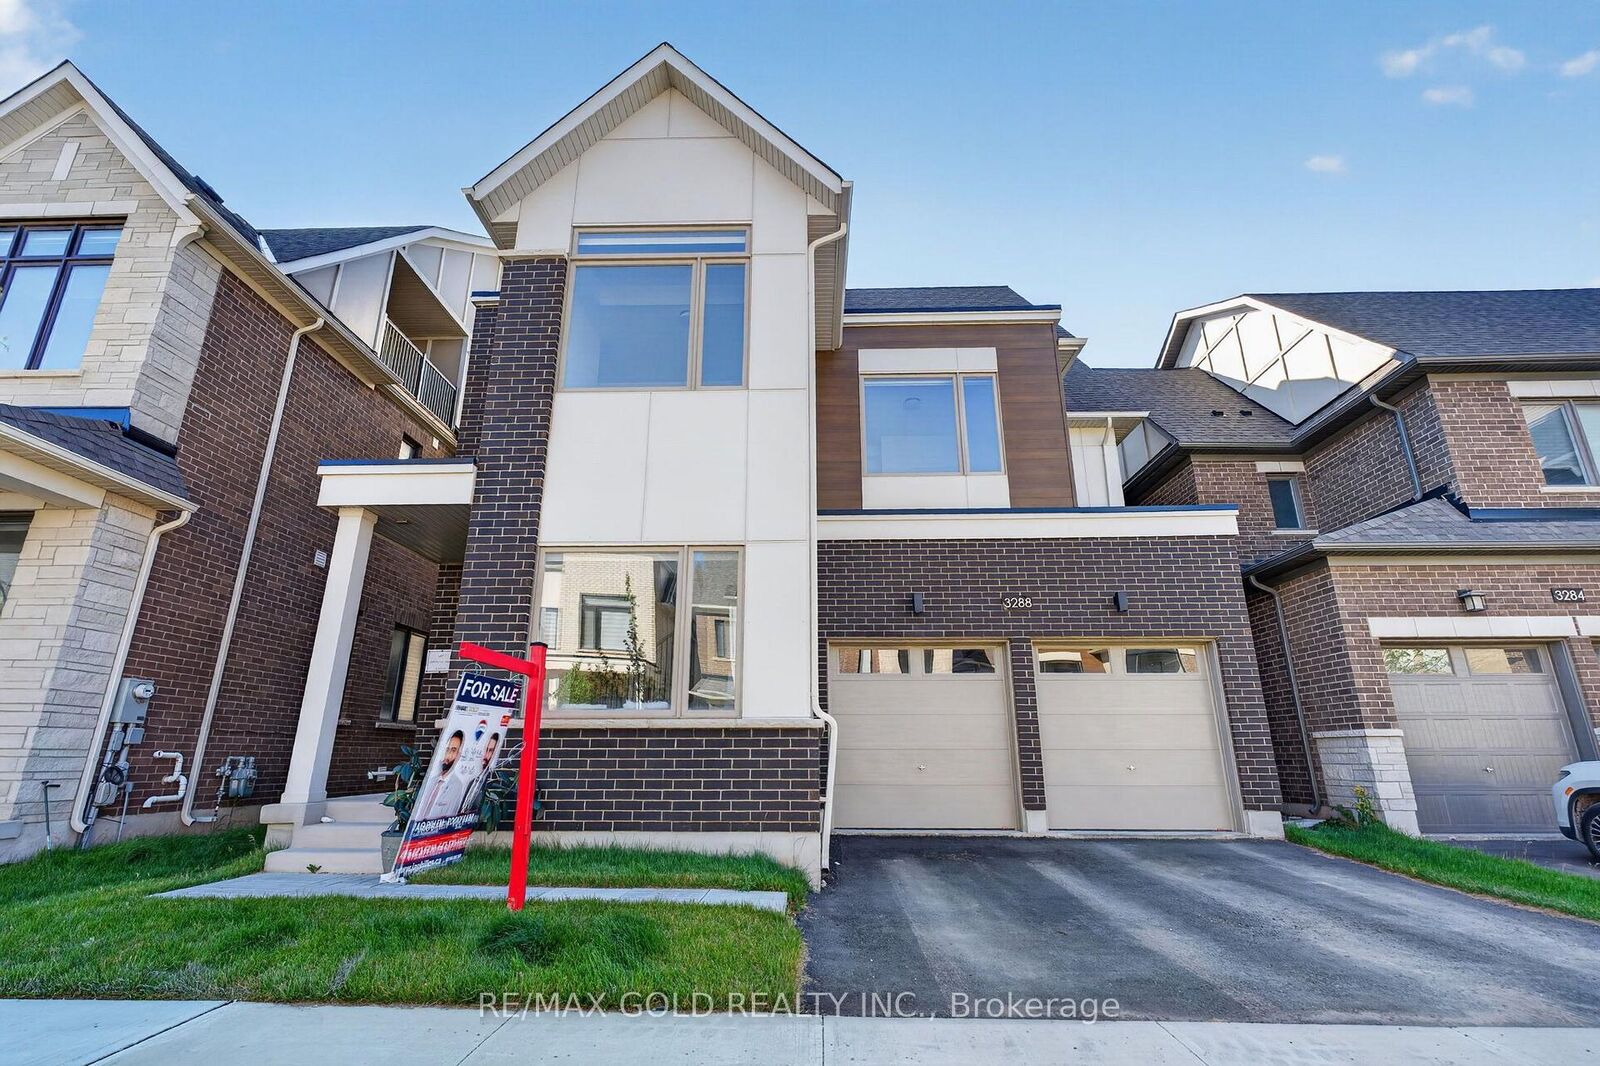
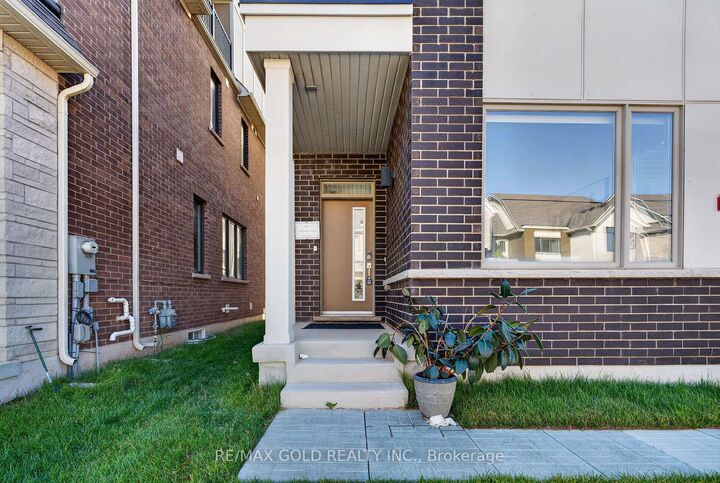
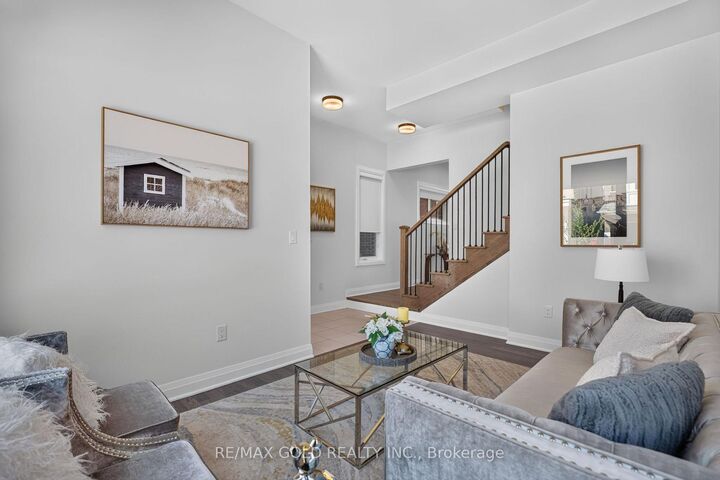
Discover exceptional family living in this impressive North Oakville detached home offering approximately 3,581 sq. ft. of beautifully designed living space. Featuring 7 bedrooms and 6 bathrooms, including a fully finished 2-bedroom basement with a separate entrance, full kitchen, laundry, and living area, this home is ideal for multi-generational living. The bright open-concept layout showcases 10-foot ceilings, hardwood flooring, oversized windows, a private office, and a stylish kitchen with quartz countertops, stainless steel appliances, custom cabinetry, and a large centre island overlooking the spacious family room. The upper levels offer generously sized bedrooms, including a luxurious primary suite with a spa-inspired ensuite, while the rare third-floor retreat features its own bedroom, full bathroom, walk-in closet, and private balcony. Complete with a double-car garage and ideally located near top-rated schools, parks, scenic trails, shopping, Oakville Trafalgar Memorial Hospital, and major highways, this exceptional home offers the perfect blend of luxury, functionality, and convenience.
MLS®:
W13548056
W13548056
Taxes
$8,630(2025)
$8,630(2025)
Type
Single-Family Home
Single-Family Home
Style
3-Storey
3-Storey
County
Regional Municipality of Halton
Regional Municipality of Halton
Community
1008 - Go Glenorchy
1008 - Go Glenorchy
Listed By
Re/Max Gold Realty Inc.
Source
PropTX - IDX
Last checked Jul 11 2026 at 6:44 AM GMT+0000
PropTX - IDX
Last checked Jul 11 2026 at 6:44 AM GMT+0000
Bathroom Details
Interior Features
- Built-In Oven
- Water Heater
- Carpet Free
- In-Law Suite
Property Features
- Foundation: Concrete
Heating and Cooling
- Forced Air
- Central Air
Basement Information
- Finished
- Separate Entrance
Pool Information
- None
Exterior Features
- Brick
- Roof: Shingles
Utility Information
- Sewer: Sewer
- Fuel: Gas
- Energy: Energy Certificate: No
Garage
- Attached
Parking
- Private
Stories
- 3
Location
Disclaimer: Copyright 2026 Toronto IDX. All rights reserved. This information is deemed reliable, but not guaranteed. The information being provided is for consumers’ personal, non-commercial use and may not be used for any purpose other than to identify prospective properties consumers may be interested in purchasing. Data last updated 7/10/26 23:44

