3384 Wrybill Path Oakville, ON L6H 8E4
Listing Courtesy of: PropTX - IDX / Listed By: Re/Max Hallmark Realty Ltd.

  3384 Wrybill Path Oakville, ON L6H 8E4

Active
$2,841 (USD)
4
BED
4
BATH
1500-2000
SQFT

Description

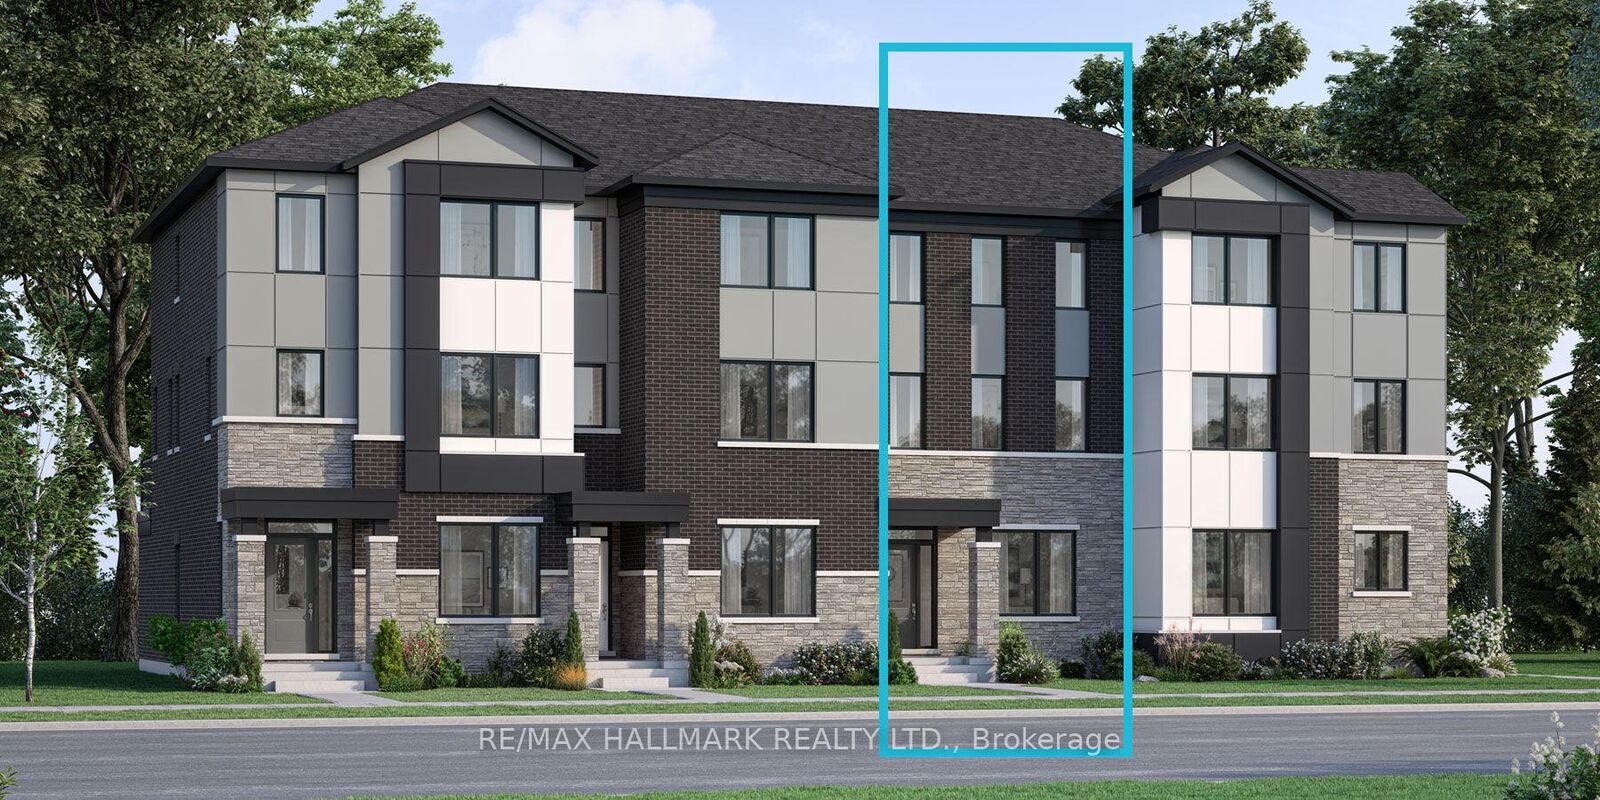
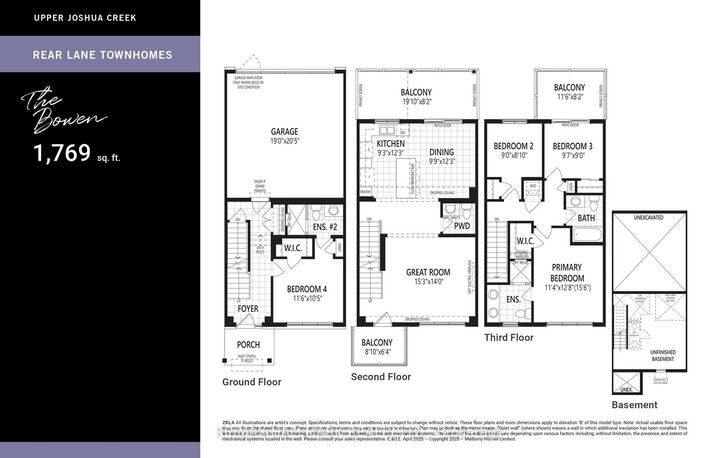
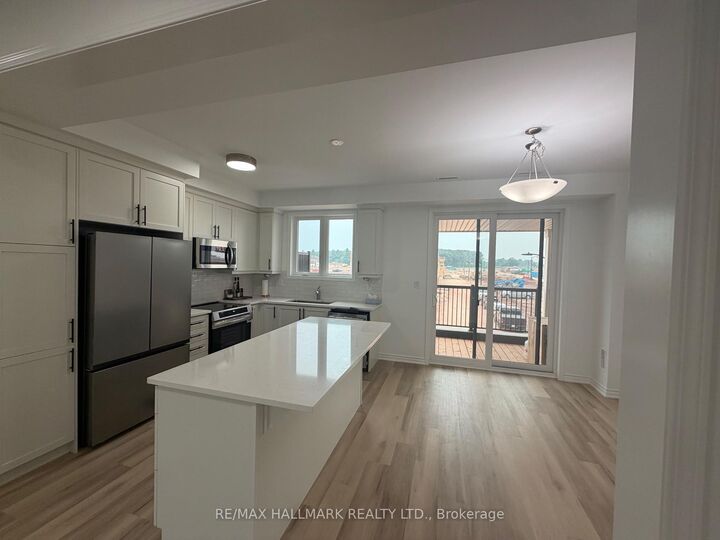
Welcome to the Bowen model at Upper Joshua Creek by Mattamy Homes This brand new 4-bedroom, 4-bathroom townhouse offers what is arguably one of the best floor plans in a townhouse-designed to compromise on nothing. From the moment you walk in, you'll notice the soaring smooth ceilings on the main level, an open-concept layout, and an abundance of natural light that creates a bright, airy feel throughout the home. Every space has been thoughtfully designed to maximize both functionality and comfort.Located in the highly sought-after Upper Joshua Creek community, this home combines modern design with sustainable living. Every home is built with geothermal heating and cooling and is either ENERGY STAR certified or Net Zero Ready, delivering year-round comfort and improved energy efficiency.Beyond your front door, enjoy everything Oakville has to offer. Explore nearby parks and trails, including Joshua Creek Trail, spend weekends in downtown Oakville's charming shops, restaurants, cafés, and waterfront, or take advantage of quick access to Highways 403, 407, the QEW, and GO Transit for an easy commute.If you're looking for a home that offers incredible design, premium finishes, and an unbeatable location

MLS®:
W13595952
Type
Rental
Style
3-Storey
County
Regional Municipality of Halton
Community
1010 - Jm Joshua Meadows

Listed By

Re/Max Hallmark Realty Ltd.
Source
PropTX - IDX
Last checked Jul 24 2026 at 12:55 AM GMT+0000
Bathroom Details
Interior Features
  • Carpet Free
Property Features
  • Foundation: Poured Concrete
Heating and Cooling
  • Forced Air
  • Central Air
Basement Information
  • Unfinished
Pool Information
  • None
Exterior Features
  • Brick
  • Roof: Asphalt Shingle
Utility Information
  • Sewer: Sewer
  • Fuel: Other
  • Energy: Energy Certificate: No
Garage
  • Built-In
Stories
  • 3
Location
   
Calculate drive times to this property
 
Powered by INRIX® Drive Time

Powered by Walk Score®
Disclaimer: Copyright 2026 Toronto IDX. All rights reserved. This information is deemed reliable, but not guaranteed. The information being provided is for consumers’ personal, non-commercial use and may not be used for any purpose other than to identify prospective properties consumers may be interested in purchasing. Data last updated 7/23/26 17:55

