379 Grovehill Road Oakville, ON L6H 6P3
Listing Courtesy of: PropTX - IDX / Listed By: eXp Realty

  379 Grovehill Road Oakville, ON L6H 6P3

Active
$1,199,000 (CAD)
5
BED
4
BATH
1500-2000
SQFT

Description

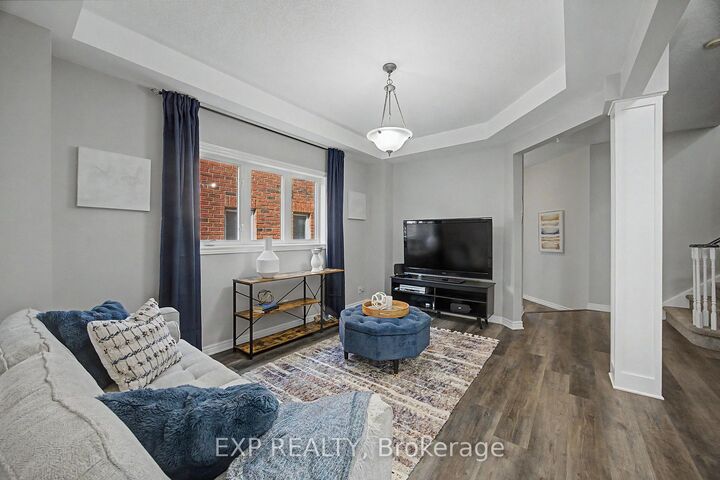
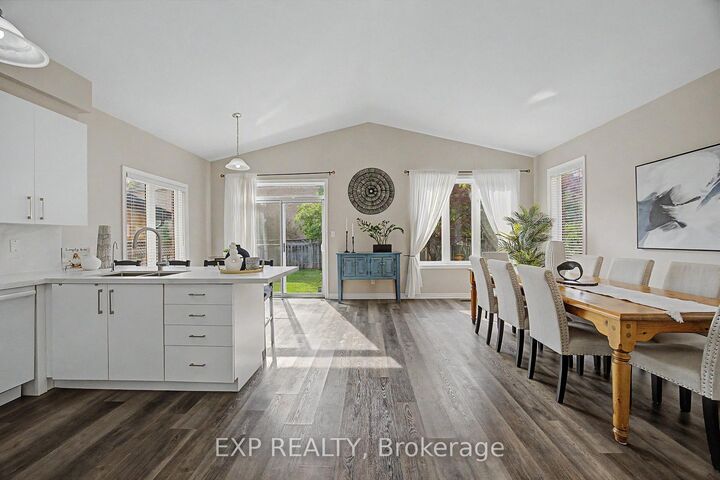
Beautiful detached home in Oakville's highly desirable River Oaks community. Bright and functional layout featuring soaring cathedral-style ceilings in the kitchen and dining area, an updated kitchen with modern cabinetry, quartz countertops, and brand-new stainless steel appliances. The main floor also offers a convenient side entrance, adding flexibility and easy access to the home and a convenient powder room. The second level features 3 spacious bedrooms, 2 full bathrooms. Laminate flooring and fresh paint throughout the house. The finished basement offers two additional bedrooms, a full kitchen, a full bathroom, and its own washer and dryer, providing exceptional flexibility for extended family, guests, a home office, or additional living space. Additional highlights include a newer roof, an integrated humidifier system, an extended walk-in closet, and a private walkway leading to the backyard. Conveniently located close to Oakville Trafalgar Memorial Hospital, top-rated schools, parks, sports centres, shopping, walking trails, and major highways including the 403, 407, and QEW. Perfect for growing families, multi-generational households, or professionals seeking the flexibility of additional living space, this home is designed to adapt to every stage of life. Imagine mornings filled with natural light beneath soaring cathedral ceilings, children walking to nearby parks and top-rated schools, family dinners in an open and welcoming space, and weekends exploring River Oaks' beautiful trails and recreation centres. This home offers the ideal combination of comfort, functionality, and lifestyle in one of Oakville's most established and family-friendly communities.

MLS®:
W13586182
Taxes
$6,118(2025)
Type
Single-Family Home
Style
2-Storey
County
Regional Municipality of Halton
Community
1015 - Ro River Oaks

Listed By

eXp Realty
Source
PropTX - IDX
Last checked Jul 21 2026 at 2:43 PM GMT+0000
Bathroom Details
Interior Features
  • None
Property Features
  • Foundation: Concrete
Heating and Cooling
  • Forced Air
  • Central Air
Basement Information
  • Finished
Pool Information
  • None
Exterior Features
  • Brick
  • Roof: Asphalt Shingle
Utility Information
  • Sewer: Sewer
  • Fuel: Gas
  • Energy: Energy Certificate: No
Garage
  • Built-In
Stories
  • 2
Location
   
Calculate drive times to this property
 
Powered by INRIX® Drive Time

Powered by Walk Score®
Disclaimer: Copyright 2026 Toronto IDX. All rights reserved. This information is deemed reliable, but not guaranteed. The information being provided is for consumers’ personal, non-commercial use and may not be used for any purpose other than to identify prospective properties consumers may be interested in purchasing. Data last updated 7/21/26 07:43

