405 Dundas Street W 104 Oakville, ON L5M 5P9
Listing Courtesy of: PropTX - IDX / Listed By: Sutton Group Summit Realty Inc.

  405 Dundas Street W 104 Oakville, ON L5M 5P9

Active
$1,779 (USD)

2
BED
2
BATH
700-799
SQFT

Description

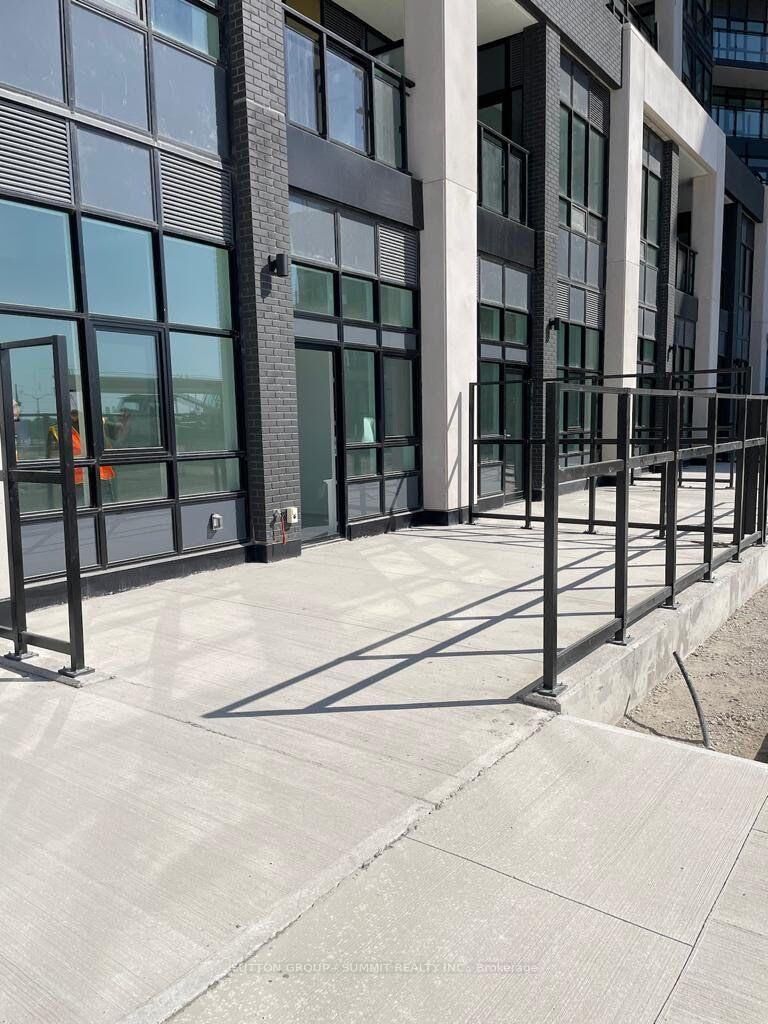
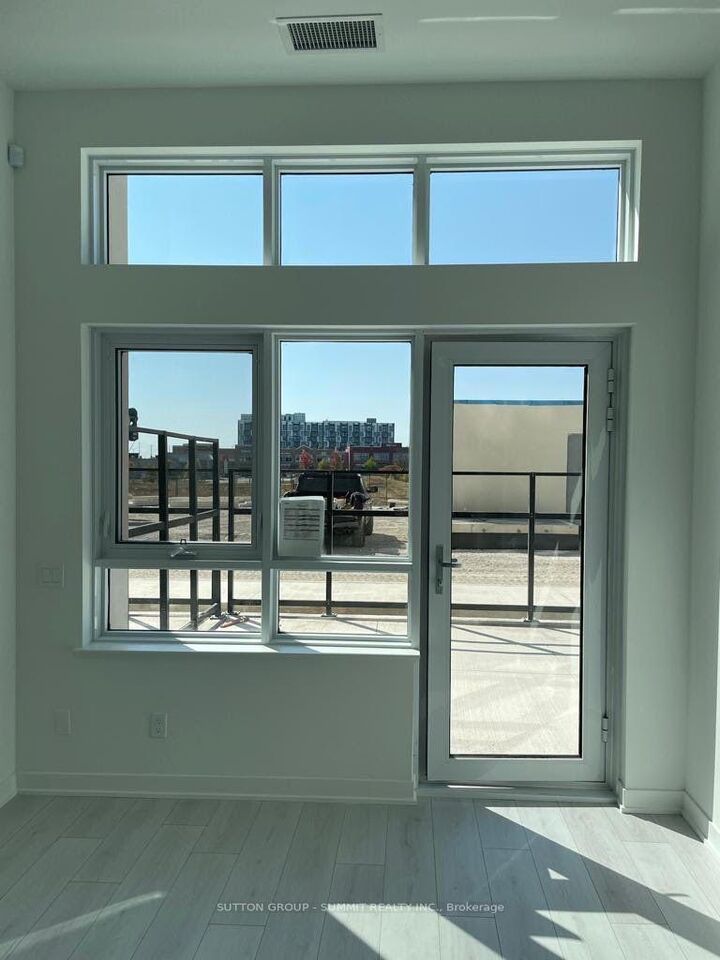
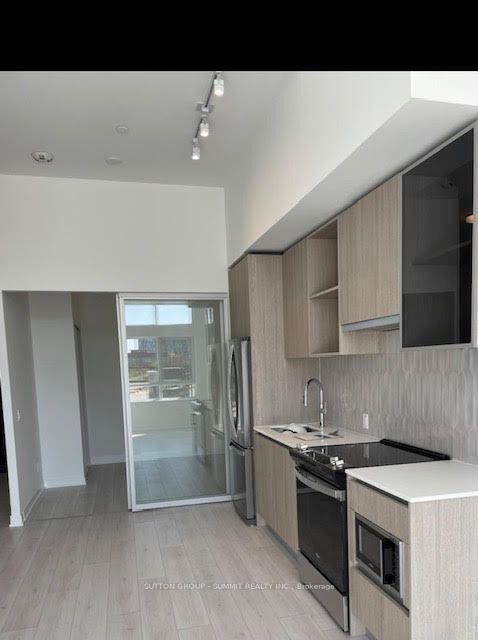
**Modern 2-Bedroom, 2-Bath Ground Floor Condo for Lease - Dundas Street West**Welcome to this beautifully maintained **3-year-old** ground-floor condo located on **Dundas Street West**, offering modern living in a highly convenient location.This spacious unit features **2 bedrooms, 2 full washrooms**, and **751 sq. ft. of finished living space**, complemented by an impressive **265 sq. ft. private terrace**-perfect for relaxing, entertaining, or enjoying outdoor living.**Property Features:*** 2 Spacious Bedrooms* 2 Full Bathrooms* 751 Sq. Ft. Interior Living Space* 265 Sq. Ft. Private Ground-Floor Terrace* Modern Open-Concept Layout* Contemporary Kitchen with Quality Finishes* Ground-Floor Unit with Easy Access* Bright and Well-Maintained Interior**Building Amenities:*** Concierge Service* Fully Equipped Exercise/Fitness Room* Meeting/Party Room* Rooftop Deck & Garden* Elevator* Secure, Well-Managed Building**Prime Location:*** Conveniently located on Dundas Street West* Close to major highways for easy commuting* Minutes from shopping plazas, grocery stores, restaurants, and everyday conveniences* Close to public transit, parks, and other local amenities This modern condo offers the perfect combination of comfort, convenience, and lifestyle. Ideal for professionals, couples, or small families looking for a stylish home in a desirable location. Available ASAP

MLS®:
W13565904
Type
Rental
Building Name
Distrikt Trailside 2.0
Style
Multi-Level
County
Regional Municipality of Halton
Community
1008 - Go Glenorchy

Listed By

Sutton Group Summit Realty Inc.
Source
PropTX - IDX
Last checked Jul 16 2026 at 6:49 AM GMT+0000
Bathroom Details
Interior Features
  • Carpet Free
  • Primary Bedroom - Main Floor
Property Features
  • Fireplace: Other
  • Foundation: Concrete
Heating and Cooling
  • Forced Air
  • Central Air
Condo Information
  • Fees: $456
Exterior Features
  • Concrete Poured
  • Roof: Not Applicable
Utility Information
  • Fuel: Electric
  • Energy: Energy Certificate: No
Garage
  • Underground
Location
   
Calculate drive times to this property
 
Powered by INRIX® Drive Time

Powered by Walk Score®
Disclaimer: Copyright 2026 Toronto IDX. All rights reserved. This information is deemed reliable, but not guaranteed. The information being provided is for consumers’ personal, non-commercial use and may not be used for any purpose other than to identify prospective properties consumers may be interested in purchasing. Data last updated 7/15/26 23:49

