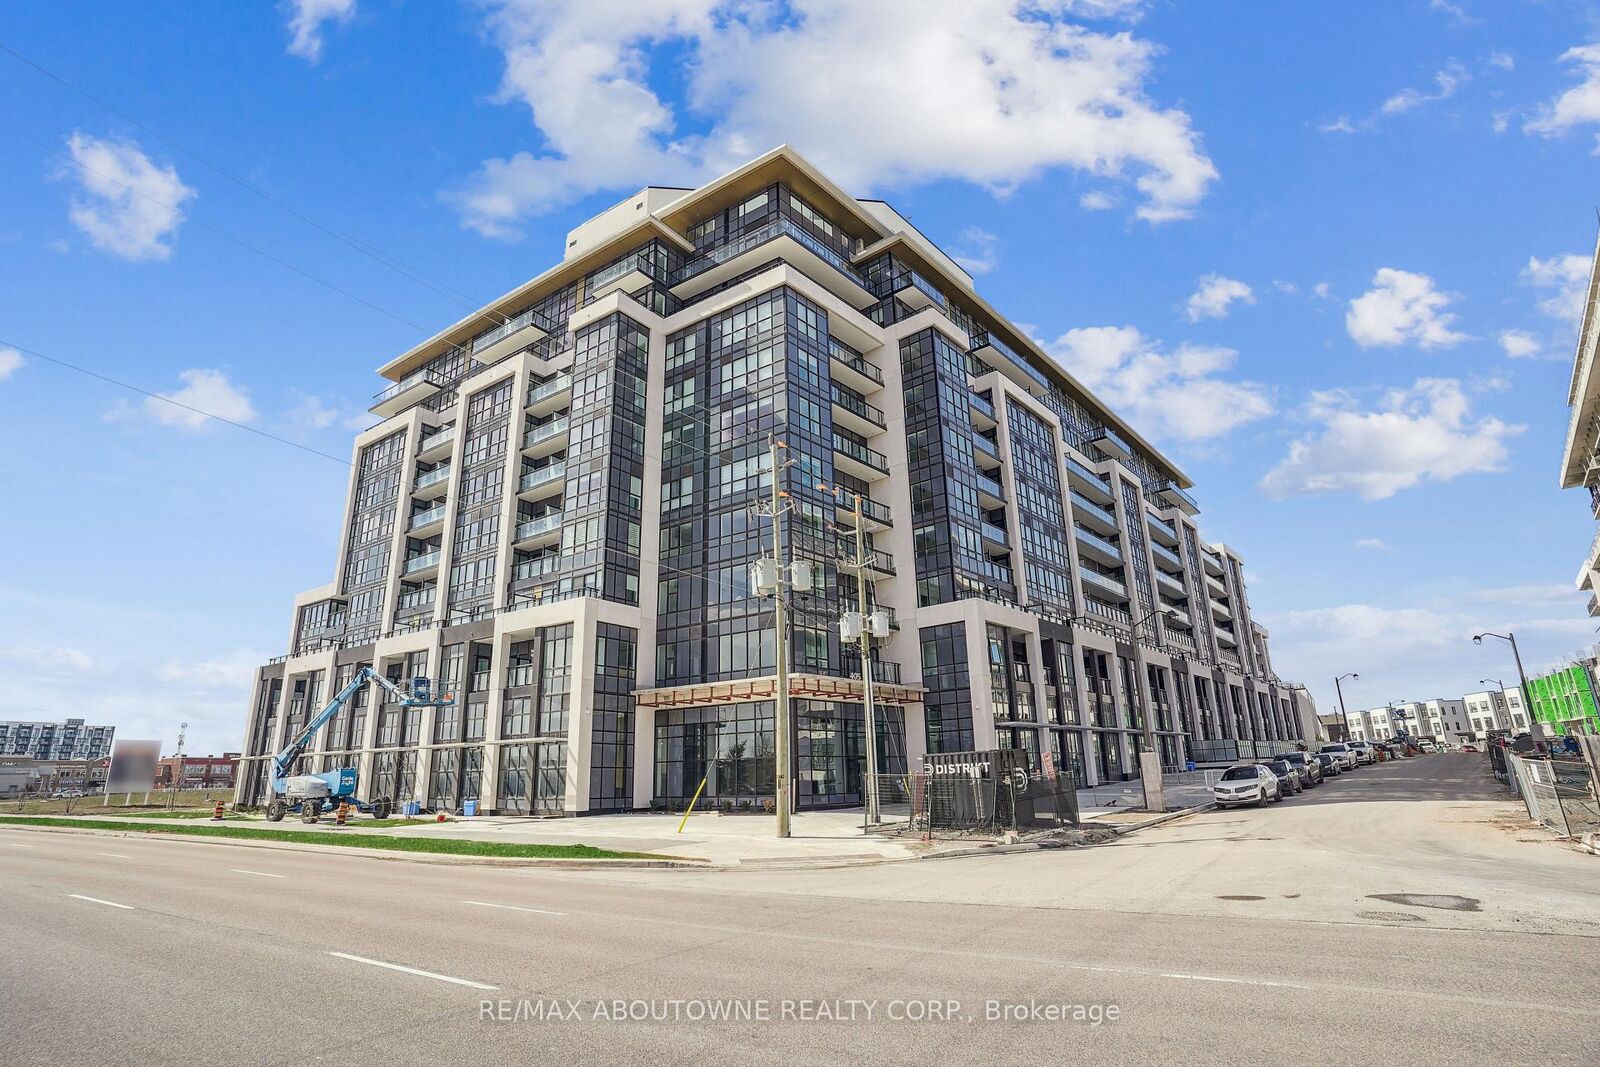
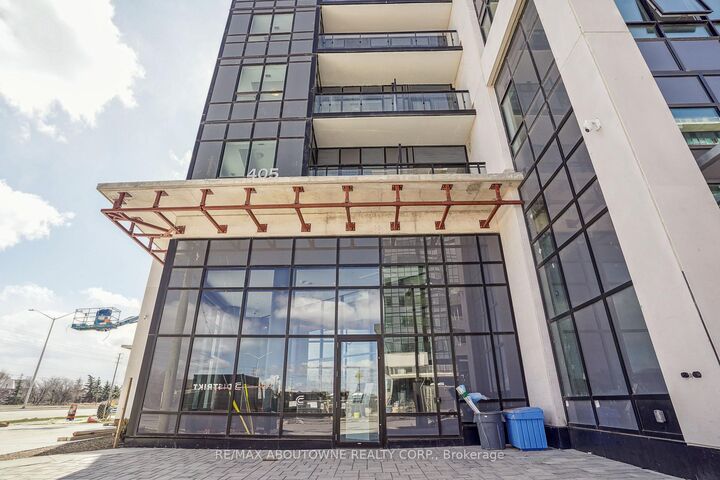
405 Dundas Street W 707 Oakville, ON L6M 4P9
Listing Courtesy of: PropTX - IDX / Listed By: Re/Max Aboutowne Realty Corp.

  405 Dundas Street W 707 Oakville, ON L6M 4P9

Active
$404,125 (USD)
2
BED
2
BATH
800-899
SQFT

Description

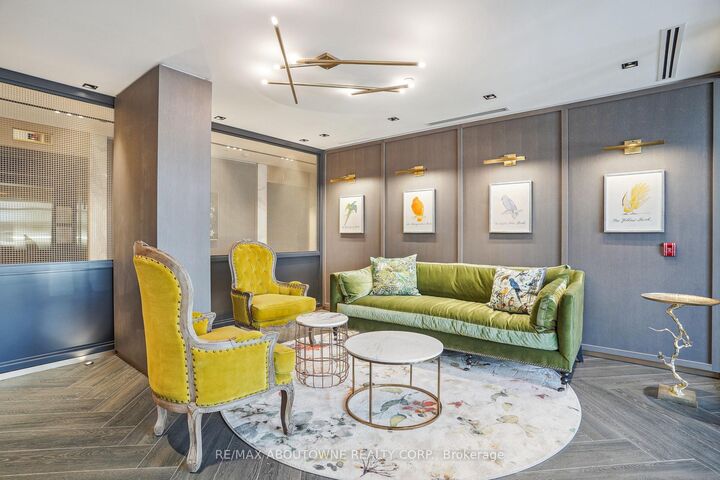
Experience serene living at Distrikt Trailside Condos in Oakville's sought-after Glenorchy neighbourhood. This bright, contemporary 2-bedroom, 2-bathroom suite features expansive floor-to-ceiling windows framing unobstructed, picturesque pond views. The open-concept layout flows effortlessly over premium wood-style laminate flooring into a sleek kitchen, equipped with stone countertops and full-size stainless steel Whirlpool appliances. Enjoy your private balcony overlooking the water, or retreat to the spacious primary suite featuring a walk-in closet and a modern 3-piece ensuite with a glass shower. A versatile second bedroom sits just steps from the 4-piece main bath. The building's luxury amenities elevate this lifestyle, offering a 24-hour concierge, a fully equipped fitness studio, stylish party and games rooms, and visitor parking. Entertain on the expansive outdoor terrace featuring a sundeck and built-in BBQs, while secure bike storage and an on-site pet spa ensure every aspect of modern condo living is beautifully accommodated. Situated in rapidly developing North Oakville, this location balances suburban convenience with natural beauty. Residents enjoy quick access to major transit routes, the vibrant shopping and dining of the Uptown Core, and the scenic trails of nearby Lions Valley Park. Some photos have been virtually staged.

MLS®:
W13721696
Taxes
$3,196(2026)
Type
Condo
Style
Apartment
County
Regional Municipality of Halton
Community
1008 - Go Glenorchy

Listed By

Re/Max Aboutowne Realty Corp.
Source
PropTX - IDX
Last checked Aug 28 2026 at 4:53 PM GMT+0000
Bathroom Details
Interior Features
  • Carpet Free
Heating and Cooling
  • Forced Air
  • Central Air
Condo Information
  • Fees: $473
Exterior Features
  • Concrete
Utility Information
  • Fuel: Gas
  • Energy: Energy Certificate: No
Garage
  • Underground
Parking
  • None
Location
   
Calculate drive times to this property
 
Powered by INRIX® Drive Time

Powered by Walk Score®
Disclaimer: Copyright 2026 Toronto IDX. All rights reserved. This information is deemed reliable, but not guaranteed. The information being provided is for consumers’ personal, non-commercial use and may not be used for any purpose other than to identify prospective properties consumers may be interested in purchasing. Data last updated 8/28/26 09:53

