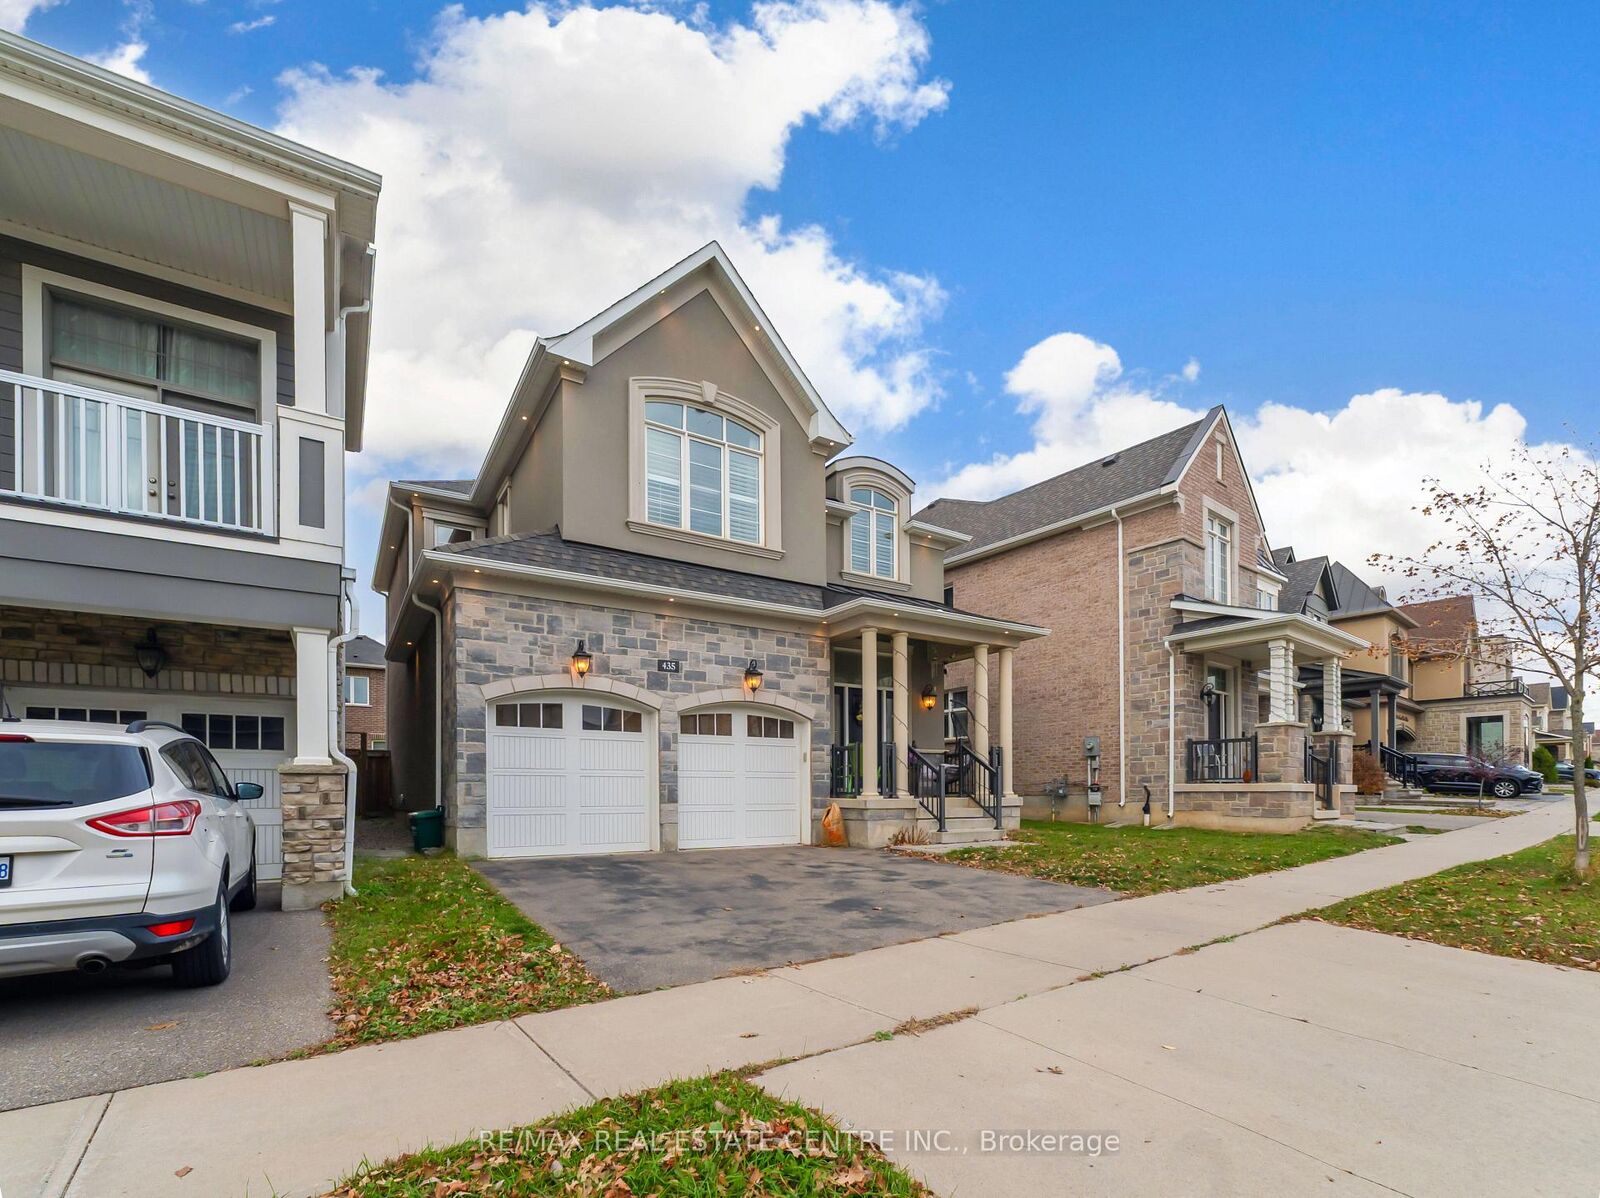
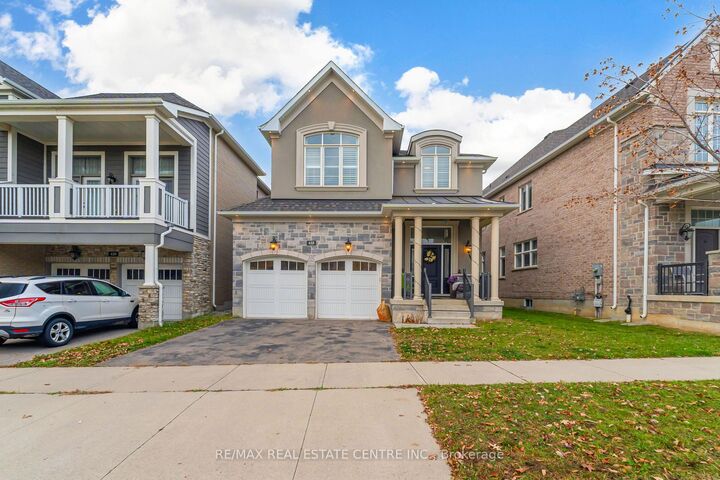
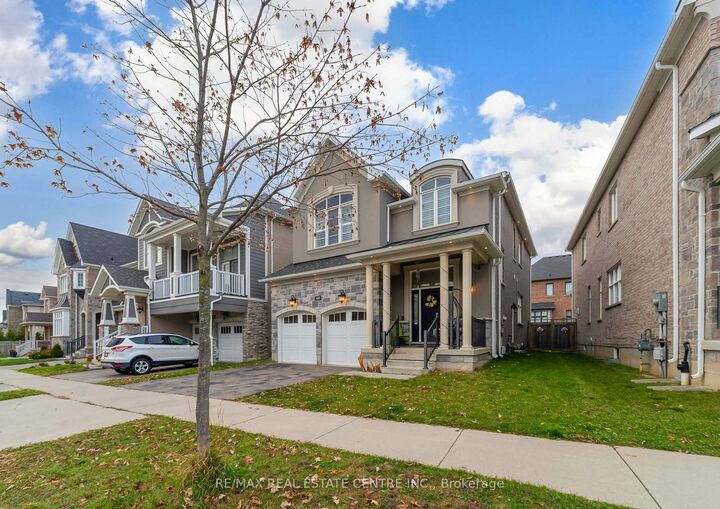
435 North Park Boulevard Oakville, ON L6M 0N3
Listing Courtesy of: PropTX - IDX / Listed By: Re/Max Real Estate Centre Inc.

  435 North Park Boulevard Oakville, ON L6M 0N3

Active
$4,202 (USD)
5
BED
4
BATH
2000-2500
SQFT

Description

**Stunning Executive Home for Lease in Oakville's Highly Desirable Preserve Community!**Welcome to this beautiful Mattamy Alder French Chateau model, offering exceptional design, elegant finishes, and over $100,000 in premium upgrades. Featuring impressive 10-foot ceilings on the main floor and 9-foot ceilings on the second floor, this home showcases spacious living areas and sophisticated details throughout. The upgraded gourmet kitchen features high-end built-in KitchenAid stainless steel appliances, a gas stove, and premium finishes, making it ideal for everyday living and entertaining. Enjoy generously sized bedrooms, including a luxurious primary bedroom with a spa-inspired ensuite. Additional highlights include California shutters, three upgraded bathrooms on the second floor, central vacuum, two smartphone-controlled garage door openers, and washer and dryer. The professionally finished basement adds exceptional living space and features high-end upgrades, including a stylish bar, an additional bedroom, and a full bathroom-perfect for extended family, guests, or entertaining. The property also offers a separate basement entrance and a generous lot. Ideally situated close to shopping, restaurants, schools, parks, and the community centre.**An exceptional leasing opportunity to enjoy luxury, comfort, and convenience in one of Oakville's most desirable neighbourhoods!**

MLS®:
W14173072
Type
Rental
Style
2-Storey
County
Regional Municipality of Halton
Community
1008 - Go Glenorchy

Listed By

Re/Max Real Estate Centre Inc.
Source
PropTX - IDX
Last checked Nov 12 2026 at 11:40 AM GMT+0000
Bathroom Details
Interior Features
  • Sump Pump
  • In-Law Suite
Property Features
  • Foundation: Poured Concrete
Heating and Cooling
  • Forced Air
  • Central Air
Basement Information
  • Finished
  • Separate Entrance
Pool Information
  • None
Exterior Features
  • Brick
  • Stone
  • Roof: Asphalt Shingle
Utility Information
  • Sewer: Sewer
  • Fuel: Gas
  • Energy: Energy Certificate: No
Garage
  • Attached
Parking
  • Private
Stories
  • 2
Location
   
Calculate drive times to this property
 
Powered by INRIX® Drive Time

Powered by Walk Score®
Disclaimer: Copyright 2026 Toronto IDX. All rights reserved. This information is deemed reliable, but not guaranteed. The information being provided is for consumers’ personal, non-commercial use and may not be used for any purpose other than to identify prospective properties consumers may be interested in purchasing. Data last updated 11/12/26 03:40

