459 Dundas Street E Oakville, ON L6H 3P4
Listing Courtesy of: PropTX - IDX / Listed By: Skyland Realty Inc.

  459 Dundas Street E Oakville, ON L6H 3P4

Active
$2,851 (USD)
4
BED
4
BATH
2000-2500
SQFT

Description

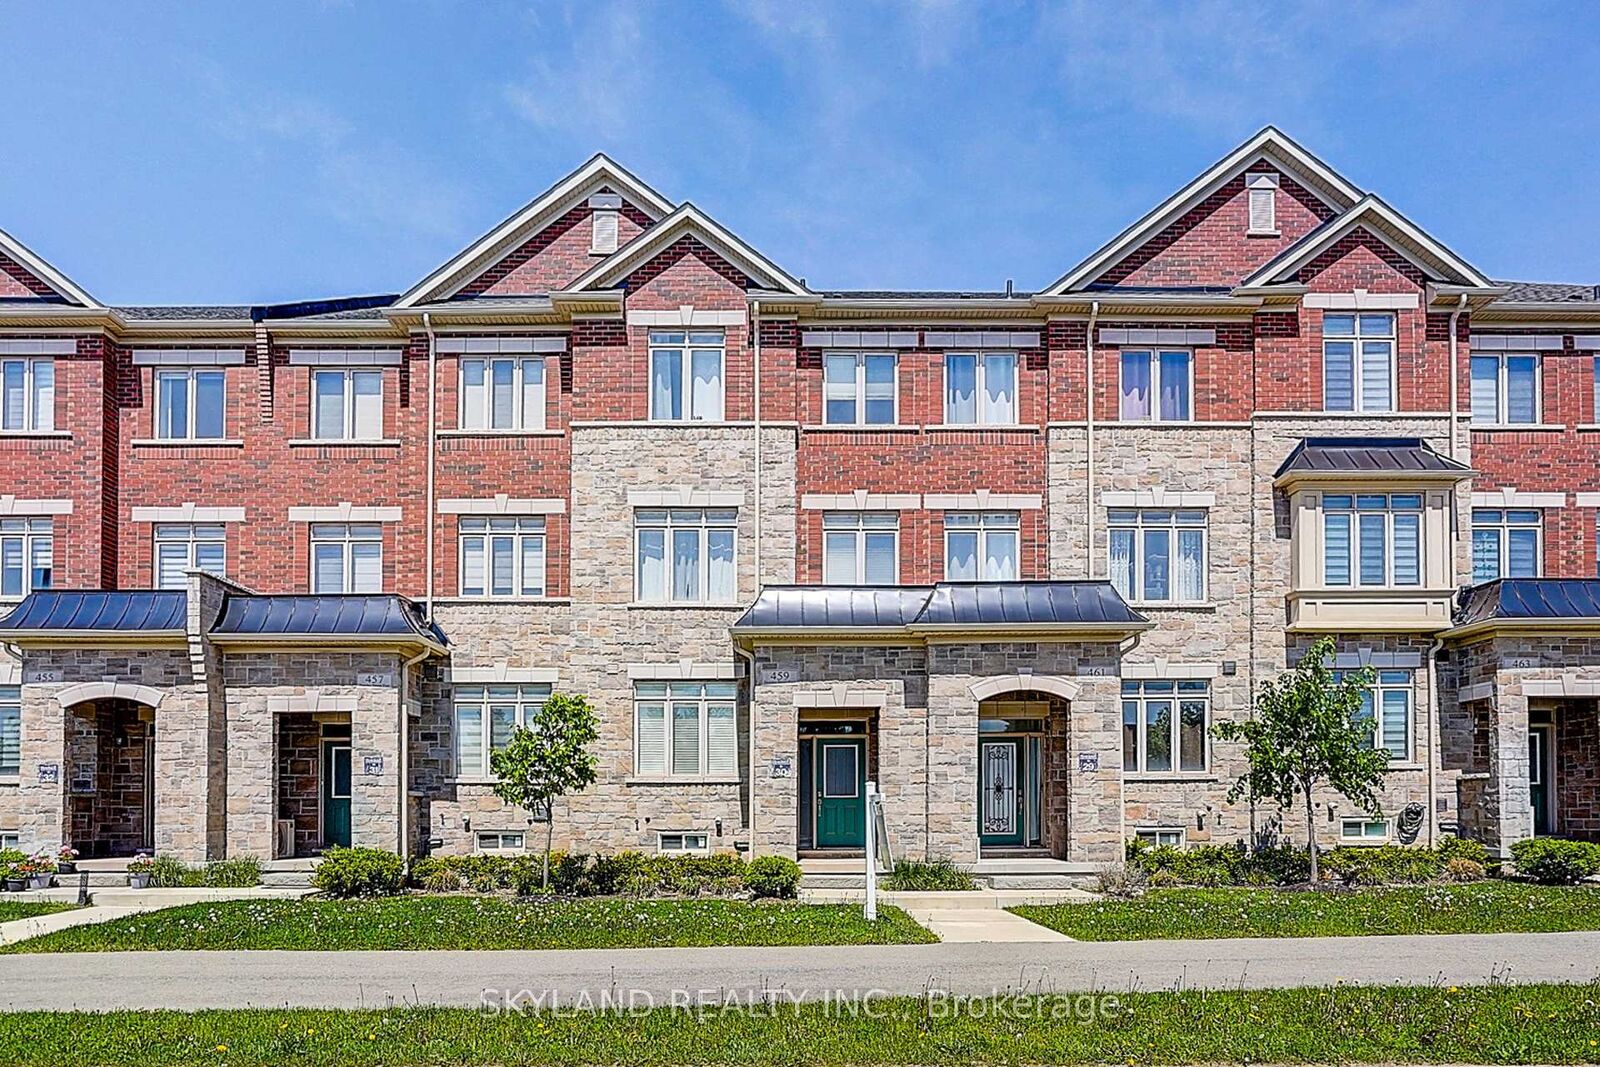
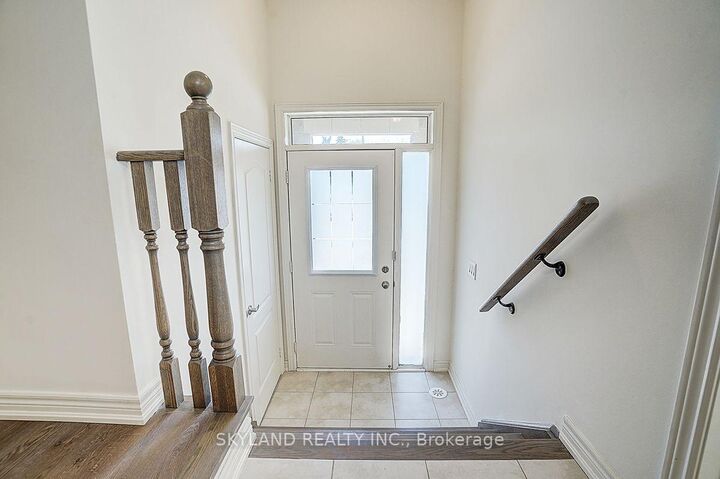
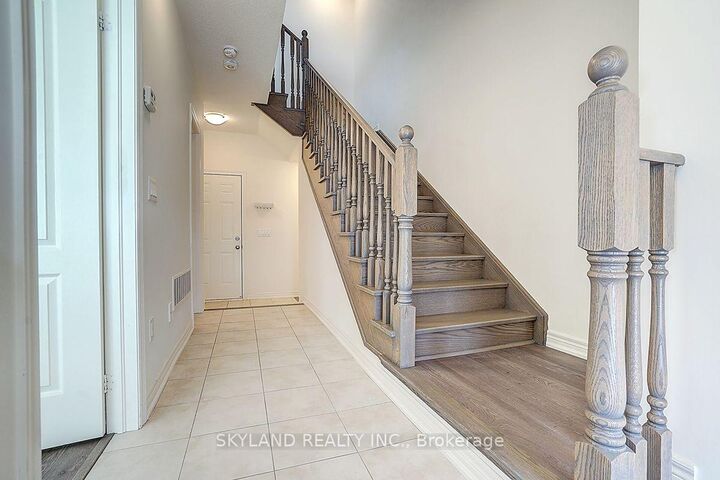
Nested in one of the most sought-after communities in Oakville, this beautifully maintained 5-year-old townhome - lovingly cared for by the original owner - offers over 2,000 square feet of above-ground living space with 4 bedrooms and 4 bathrooms, plus a 2-car garage and 2 additional driveway parking spots, for a total of 4 vehicles. The home features 9-foot ceilings and plenty of natural light throughout, while the open-concept living room is enhanced with laminate flooring and a wall-mounted electric fireplace. The gourmet kitchen boasts extended 41-inch upper cabinets, a center island, premium quartz countertop and a spacious breakfast area that leads to a walk-out balcony, creating a perfect flow for daily living and entertaining. Upstairs, the primary bedroom features a 3-piece ensuite bathroom, a walk-in closet, and a private balcony, while two additional extra-large bedrooms offer ample space for a growing family. The ground-floor bedroom offers flexible space ideal for an in-law suite or home office. All bedrooms are upgraded to laminate floorings, no carpet at all. Conveniently located close to top-rated schools, plaza and groceries, with easy highway access and public transit nearby, this townhome is truly a must-see.

MLS®:
W13651126
Type
Rental
Style
3-Storey
County
Regional Municipality of Halton
Community
1010 - Jm Joshua Meadows

Listed By

Skyland Realty Inc.
Source
PropTX - IDX
Last checked Aug 8 2026 at 4:57 AM GMT+0000
Bathroom Details
Interior Features
  • Carpet Free
  • Guest Accommodations
Property Features
  • Fireplace: Electric
  • Foundation: Concrete
Heating and Cooling
  • Forced Air
  • Central Air
Basement Information
  • Unfinished
Pool Information
  • None
Exterior Features
  • Brick
  • Roof: Asphalt Shingle
Utility Information
  • Sewer: Sewer
  • Fuel: Gas
  • Energy: Energy Certificate: No
Garage
  • Attached
Parking
  • Private Double
Stories
  • 3
Location
   
Calculate drive times to this property
 
Powered by INRIX® Drive Time

Powered by Walk Score®
Disclaimer: Copyright 2026 Toronto IDX. All rights reserved. This information is deemed reliable, but not guaranteed. The information being provided is for consumers’ personal, non-commercial use and may not be used for any purpose other than to identify prospective properties consumers may be interested in purchasing. Data last updated 8/7/26 21:57

