463 Terrace Way Oakville, ON L6M 1N5
Listing Courtesy of: PropTX - IDX / Listed By: Century 21 Royaltors Realty Inc.

  463 Terrace Way Oakville, ON L6M 1N5

Active
$3,750 (CAD)
4
BED
4
BATH
2000-2500
SQFT

Description

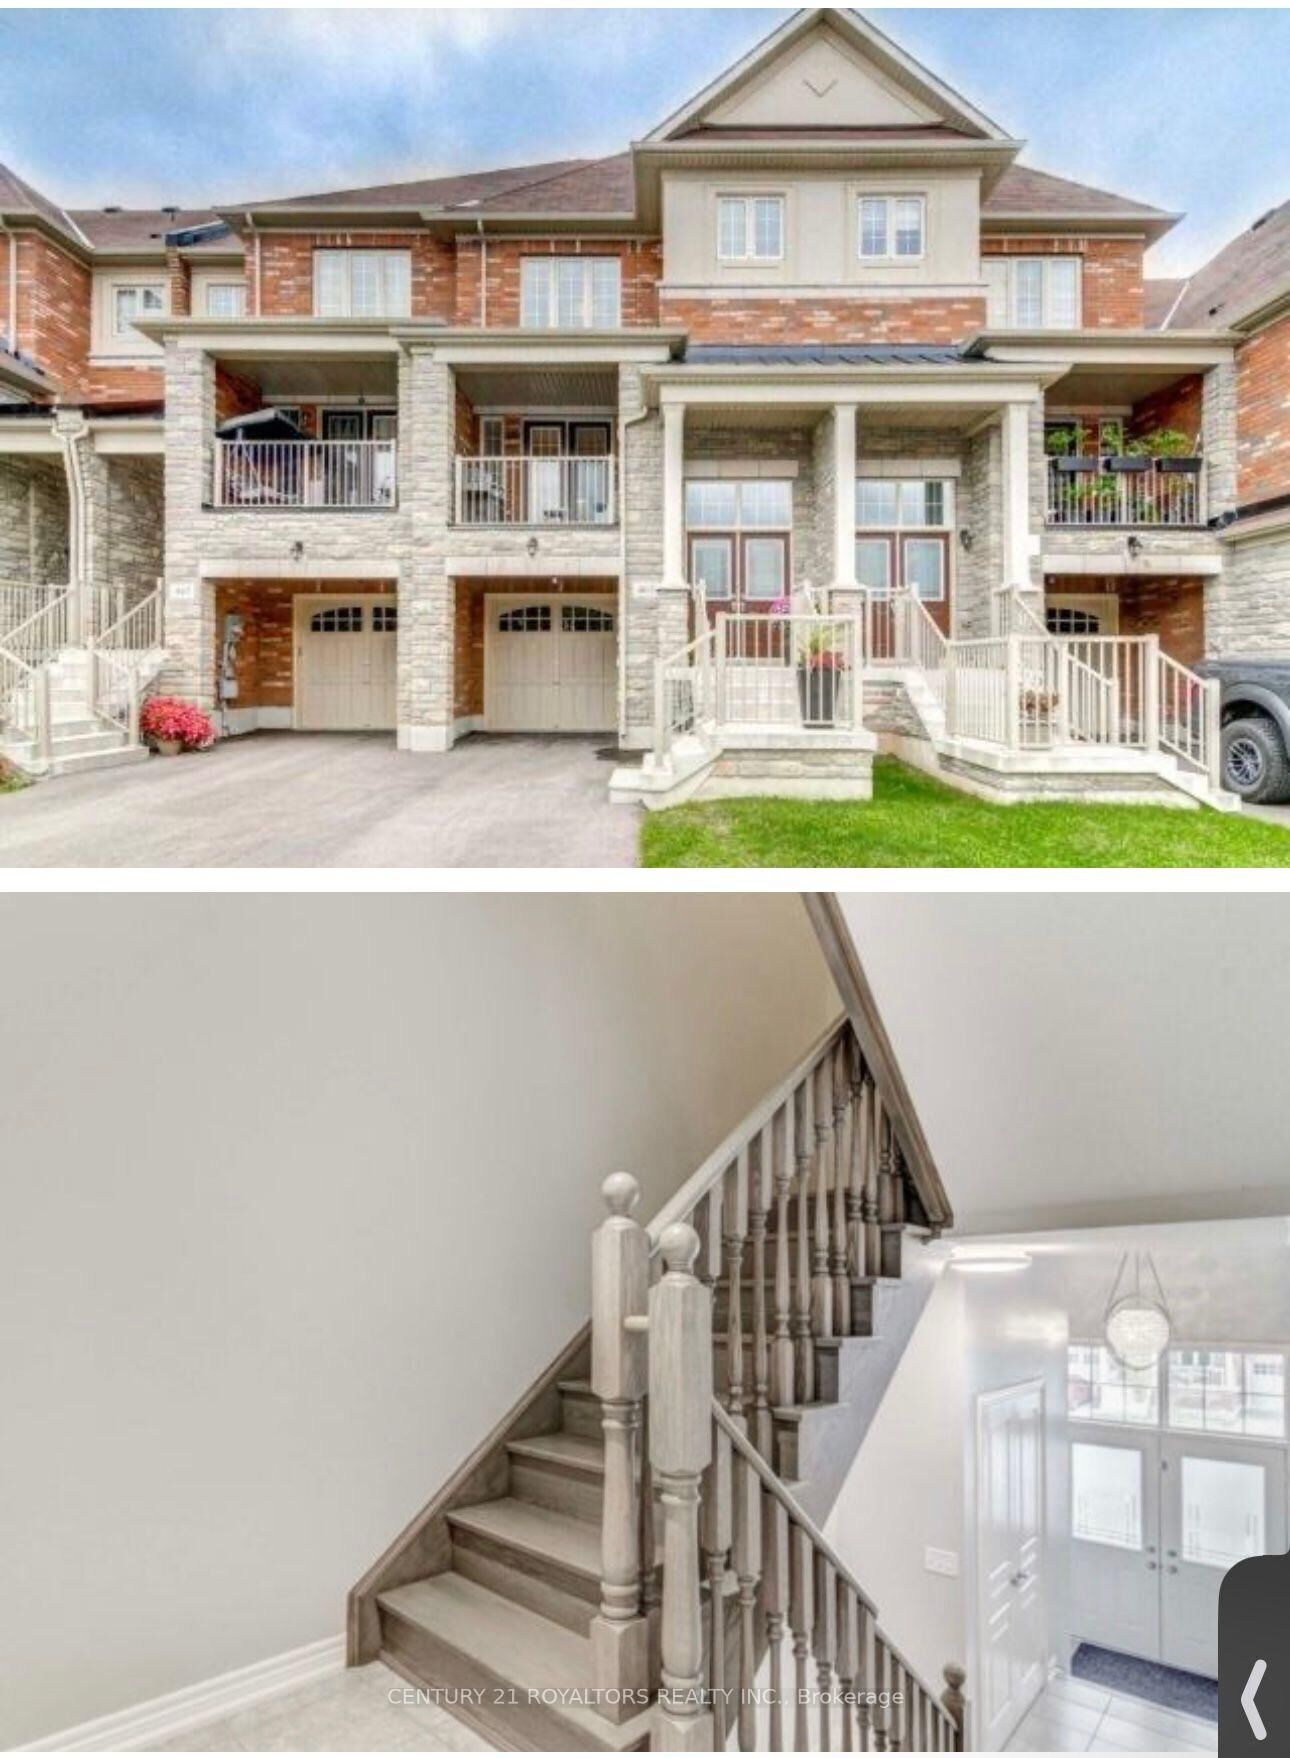
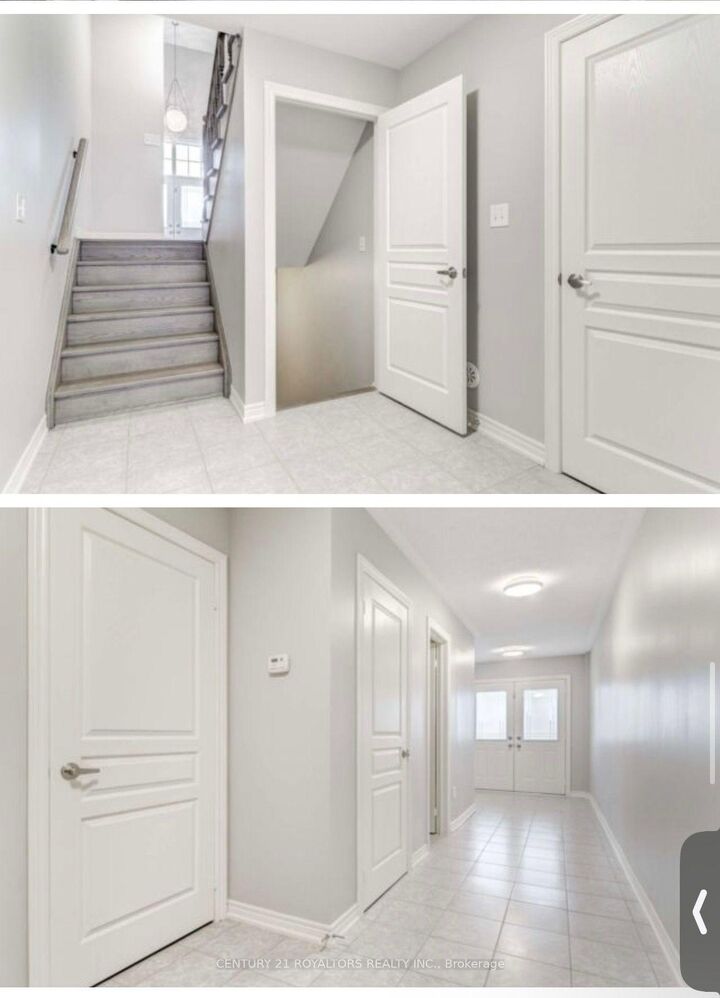
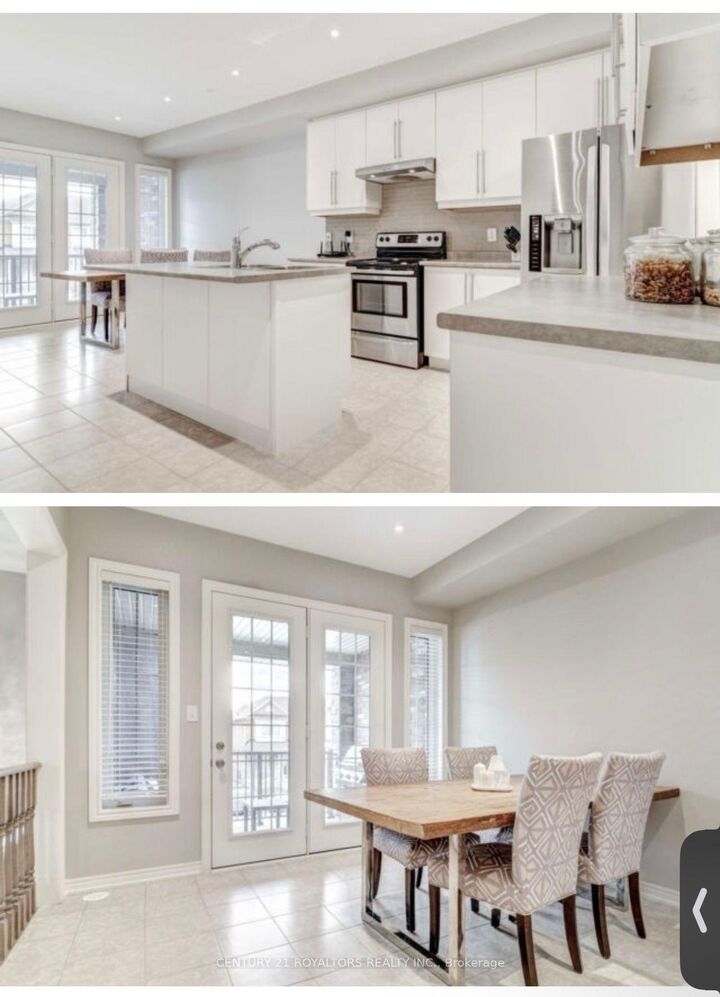
Located In A Sought-After Oakville Neighbourhood, 463 Terrace Way Offers A Fantastic Rental Opportunity For Those Seeking A Spacious, Well-Maintained Home In A Convenient And Prestigious Location. Perfect For Families Or Professionals, This Property Combines Comfort, Style, And Accessibility. The Home Features An Open-Concept Floor Plan With Bright, Airy Living Spaces, Highlighted By Hardwood Floors And Large Windows That Bring In An Abundance Of Natural Light. The Modern Kitchen Is Equipped With Top-Of-The-Line Appliances, Ample Counter Space, And Custom Cabinetry, Ideal For Cooking And Entertaining. The Adjacent Family Room, Complete With A Cozy Fireplace, Provides A Perfect Space For Relaxation And Opens To The Backyard, Offering A Peaceful Retreat. Upstairs, You'll Find Generously Sized Bedrooms, Including A Master Suite With A Walk-In Closet And A Luxurious Ensuite Bathroom Featuring A Soaking Tub And Separate Glass Shower. The Other Bedrooms Offer Ample Space And Natural Light, Perfect For Family Members Or Guests. The Fully Finished Basement Adds Versatile Living Space That Can Be Used For A Home Office, Gym, Or Play Area. A One-Car Garage And Three Additional Driveway Parking Spaces Provide Plenty Of Parking Options For Residents And Guests. Situated Close To Oakville's Top-Rated Schools, Parks, And Recreational Facilities, This Property Also Offers Easy Access To Major Highways Such As The QEW And 403, Making Commuting Simple. With Oakville's Vibrant Downtown And Lake Ontario Nearby, This Rental Property Offers The Best In Both Comfort And Convenience. If You're Looking For A Spacious, Well-Located Home In Oakville, 463 Terrace Way Is The Perfect Place To Live.

MLS®:
W13810420
Type
Rental
Style
3-Storey
County
Regional Municipality of Halton
Community
1016 - Sh Sixteen Hollow

Listed By

Century 21 Royaltors Realty Inc.
Source
PropTX - IDX
Last checked Sep 22 2026 at 7:44 AM GMT+0000
Bathroom Details
Interior Features
  • Other
Property Features
  • Foundation: Concrete
Heating and Cooling
  • Forced Air
  • Central Air
Basement Information
  • Finished
Pool Information
  • None
Exterior Features
  • Brick
  • Roof: Shingles
Utility Information
  • Sewer: Sewer
  • Fuel: Gas
  • Energy: Energy Certificate: No
Garage
  • Attached
Parking
  • Available
Stories
  • 3
Location
   
Calculate drive times to this property
 
Powered by INRIX® Drive Time

Powered by Walk Score®
Disclaimer: Copyright 2026 Toronto IDX. All rights reserved. This information is deemed reliable, but not guaranteed. The information being provided is for consumers’ personal, non-commercial use and may not be used for any purpose other than to identify prospective properties consumers may be interested in purchasing. Data last updated 9/22/26 00:44

