69 Pebbleridge Place Oakville, ON L6K 3Y4
Listing Courtesy of: PropTX - IDX / Listed By: Newgen Realty Experts

  69 Pebbleridge Place Oakville, ON L6K 3Y4

Active
$9,443 (USD)

10
BED
9
BATH
3500-5000
SQFT

Description

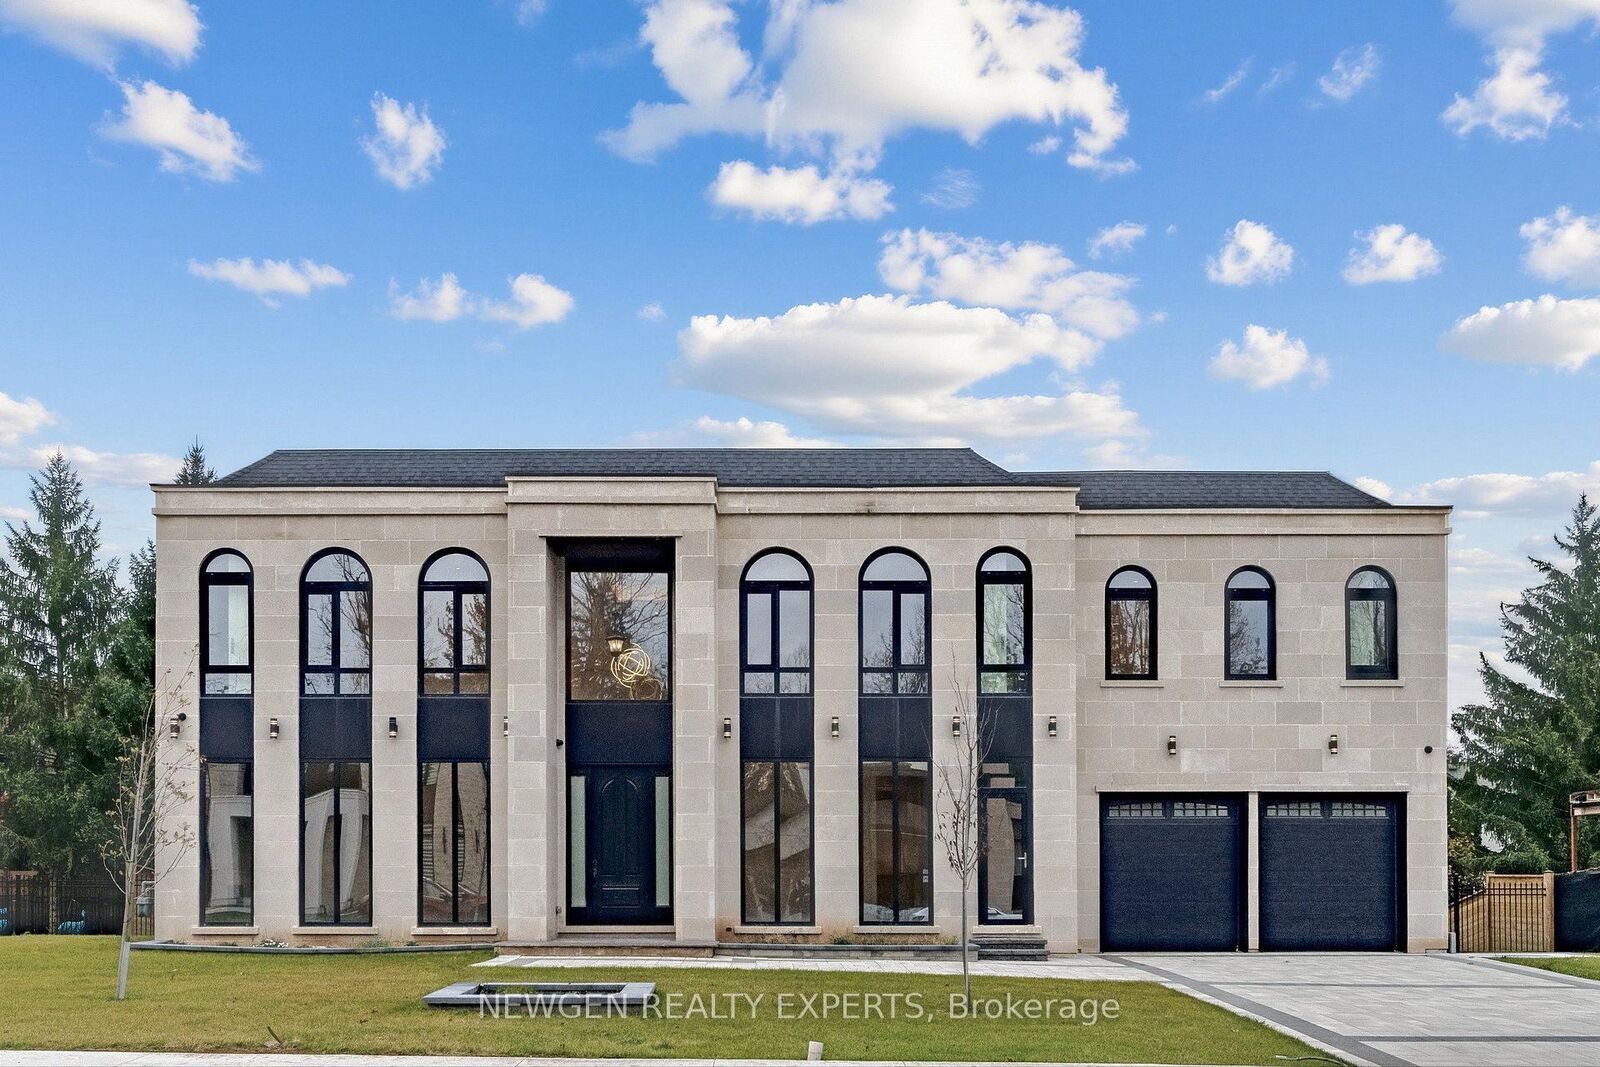
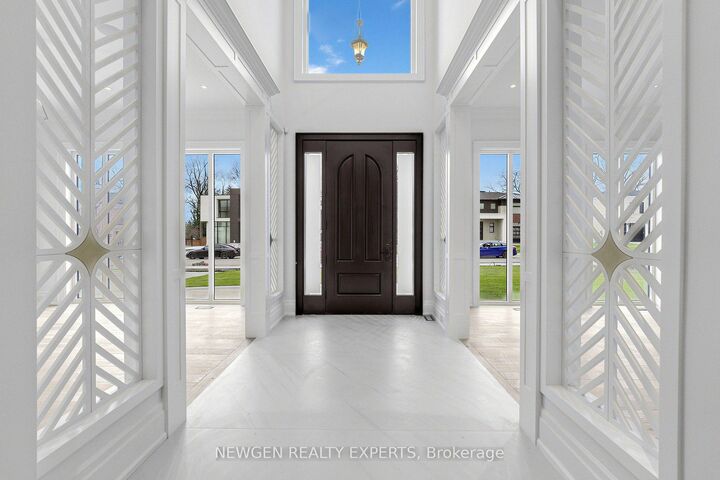
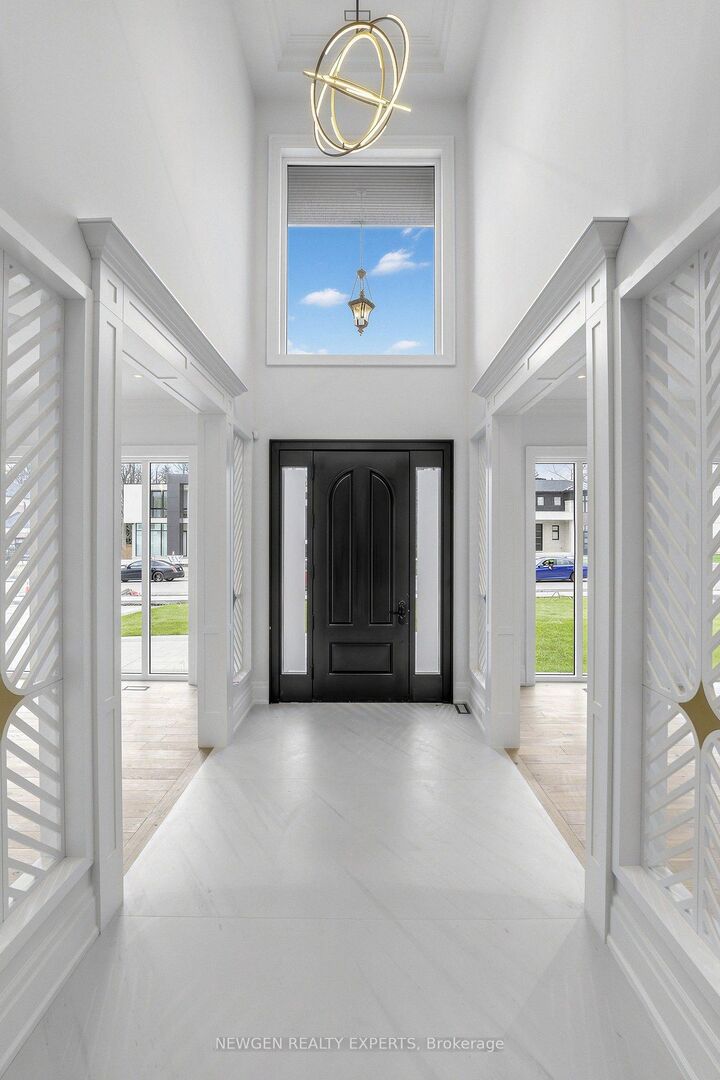
Welcome to 69 Pebbleridge Place, a newly constructed estate nestled in one of Oakville's most distinguished enclaves. Offering over 7,000 sq. ft. of refined living space, this impressive residence showcases a striking brick and limestone exterior, expansive windows, and a thoughtfully selected palette of contemporary finishes throughout. A dramatic double-height foyer sets the tone, leading into principal living spaces appointed with herringbone hardwood flooring and custom architectural details. The family room features a modern wood accent wall, gas fireplace, and integrated Control4 home automation. At the heart of the home, the designer kitchen offers an oversized island, full-height custom cabinetry, and Calacatta-inspired quartz countertops, with direct access to a covered outdoor deck complete with a gas fireplace. The upper level features four spacious bedrooms, each with a walk-in closet and private ensuite. A skylit staircase and elevator provide convenient access between levels. The primary suite offers a boutique-inspired dressing room and a five-piece ensuite featuring A freestanding tub, oversized glass shower, full-height stone finishes, and heated flooring. The heated lower level extends the home's living and entertaining space, featuring large-format porcelain slab flooring, a second kitchen, dining area, expansive recreation room, dedicated fitness room with cushioned flooring, and an acoustically designed home theatre. Three additional bedrooms, each with a private ensuite, along with full-size windows and a separate entrance, offer exceptional flexibility for extended family and guests. Additional features include a sauna rough-in, built-in speakers, recessed lighting, upper- level laundry, and a tandem garage with epoxy flooring. A thoughtfully designed residence offering impressive scale, contemporary finishes, and versatile living spaces in a sought-after Oakville setting.

MLS®:
W14187114
Type
Rental
Style
2-Storey
County
Regional Municipality of Halton
Community
1017 - SW Southwest

Listed By

Newgen Realty Experts
Source
PropTX - IDX
Last checked Nov 17 2026 at 8:55 PM GMT+0000
Bathroom Details
Interior Features
  • Central Vacuum
  • Auto Garage Door Remote
  • Guest Accommodations
  • In-Law Suite
Property Features
  • Foundation: Poured Concrete
Heating and Cooling
  • Forced Air
  • Central Air
Basement Information
  • Full
  • Apartment
  • Separate Entrance
Pool Information
  • None
Exterior Features
  • Brick
  • Stone
  • Roof: Asphalt Shingle
Utility Information
  • Sewer: Sewer
  • Fuel: Gas
  • Energy: Energy Certificate: No
Garage
  • Built-In
Stories
  • 2
Location
   
Calculate drive times to this property
 
Powered by INRIX® Drive Time

Powered by Walk Score®
Disclaimer: Copyright 2026 Toronto IDX. All rights reserved. This information is deemed reliable, but not guaranteed. The information being provided is for consumers’ personal, non-commercial use and may not be used for any purpose other than to identify prospective properties consumers may be interested in purchasing. Data last updated 11/17/26 12:55

