70 Stewart Street 102 Oakville, ON L6K 1X5
Listing Courtesy of: PropTX - IDX / Listed By: Century 21 Miller Real Estate Ltd.

  70 Stewart Street 102 Oakville, ON L6K 1X5

Active
$539,900 (CAD)

2
BED
2
BATH
900-999
SQFT

Description

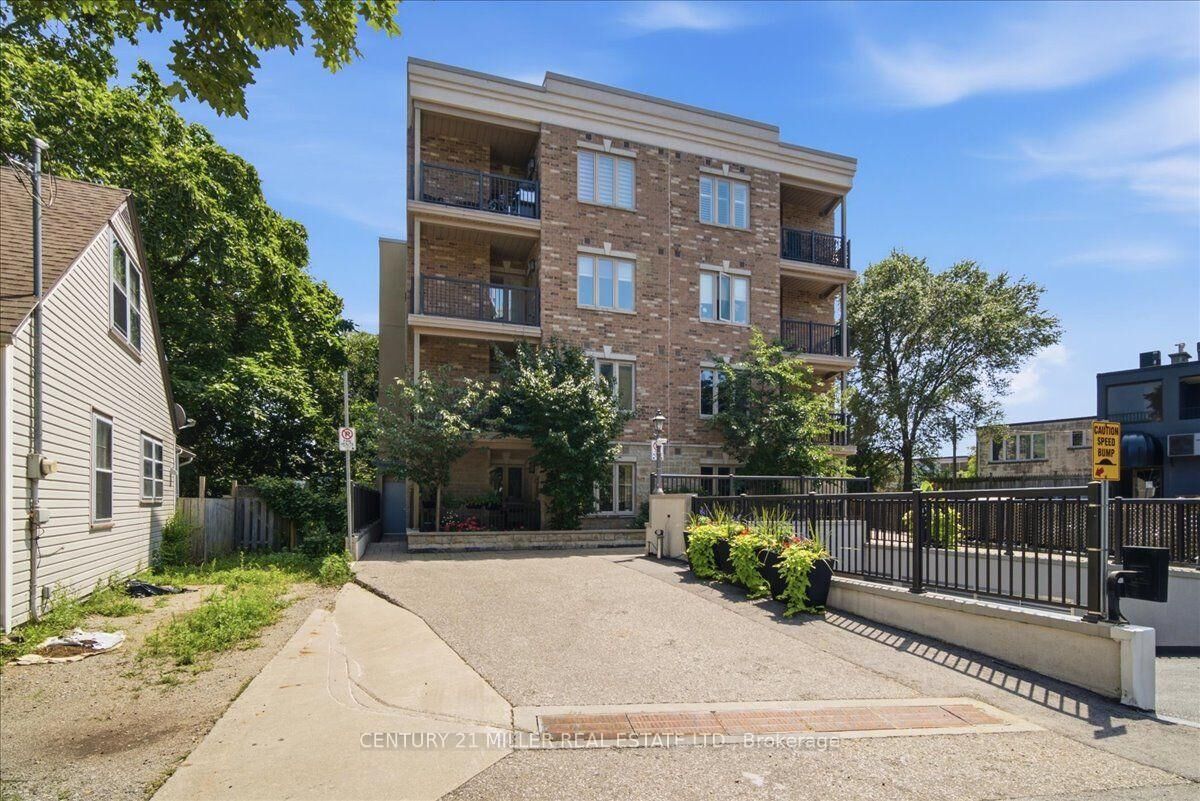
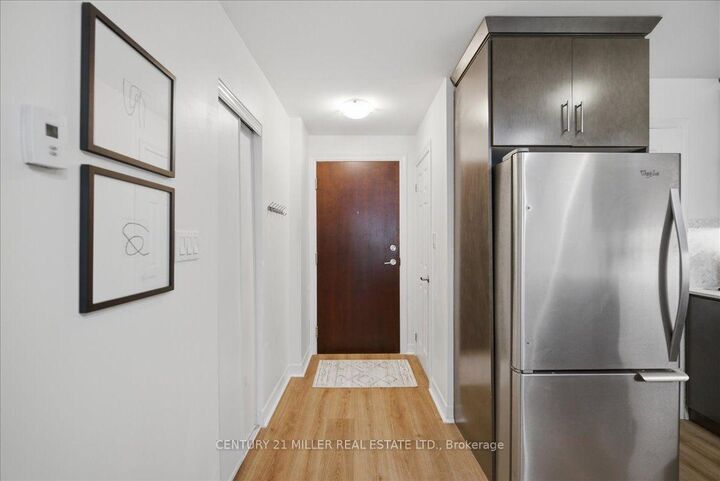
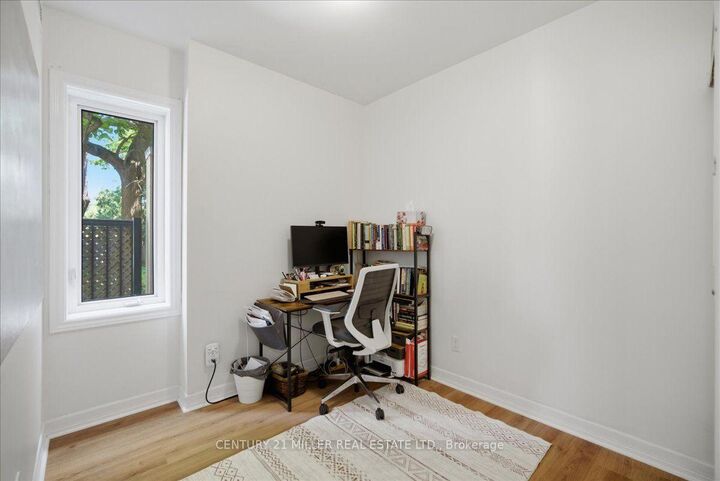
Welcome to Suite 102 in the highly sought-after Princeton Manor, a stylish boutique, low-rise condominium in the heart of Kerr Village. This premium ground-floor suite offers 3 owned parking spaces, (1 single parking space and 1 tandem parking space accommodating 2 vehicles), an exceptional feature rarely found in condo ownership. Offering approximately 910 sq. ft. of open-concept living space, this bright and spacious suite offers 9-ft ceilings and laminate flooring throughout. The kitchen showcases quartz countertops, backsplash, stainless steel appliances, and a breakfast bar overlooking the living and dining areas. The living room features a fireplace with stone surround and walk-out access to your private ground-level covered balcony/terrace, with BBQs permitted. The well-designed layout offers 2 spacious bedrooms, a convenient powder room, a main 4-piece bathroom, and ensuite laundry. Enjoy the benefits of ground-floor living with a functional layout, private outdoor space, and exceptional parking. Ideally located in Oakville's desirable Kerr Village, steps to shops, restaurants, bakeries, parks, waterfront trails, transit, Oakville GO Station, and major highways. A rare opportunity to own a stylish boutique condo in one of Oakville's most sought-after communities.

MLS®:
W13607642
Taxes
$2,896(2025)
Type
Condo
Building Name
Princeton Manor Condos
Style
Apartment
County
Regional Municipality of Halton
Community
1002 - Co Central

Listed By

Century 21 Miller Real Estate Ltd.
Source
PropTX - IDX
Last checked Jul 28 2026 at 10:10 AM GMT+0000
Bathroom Details
Interior Features
  • Carpet Free
Property Features
  • Fireplace: Living Room
Heating and Cooling
  • Forced Air
  • Central Air
Condo Information
  • Fees: $956
Exterior Features
  • Brick
  • Stone
Utility Information
  • Fuel: Gas
  • Energy: Energy Certificate: No
Garage
  • Underground
Location
   
Calculate drive times to this property
 
Powered by INRIX® Drive Time

Powered by Walk Score®
Disclaimer: Copyright 2026 Toronto IDX. All rights reserved. This information is deemed reliable, but not guaranteed. The information being provided is for consumers’ personal, non-commercial use and may not be used for any purpose other than to identify prospective properties consumers may be interested in purchasing. Data last updated 7/28/26 03:10

