95 Dundas Street W 416 Oakville, ON L6M 5N4
Listing Courtesy of: PropTX - IDX / Listed By: eXp Realty

  95 Dundas Street W 416 Oakville, ON L6M 5N4

Active
$2,600 (CAD)

2
BED
2
BATH
800-899
SQFT

Description

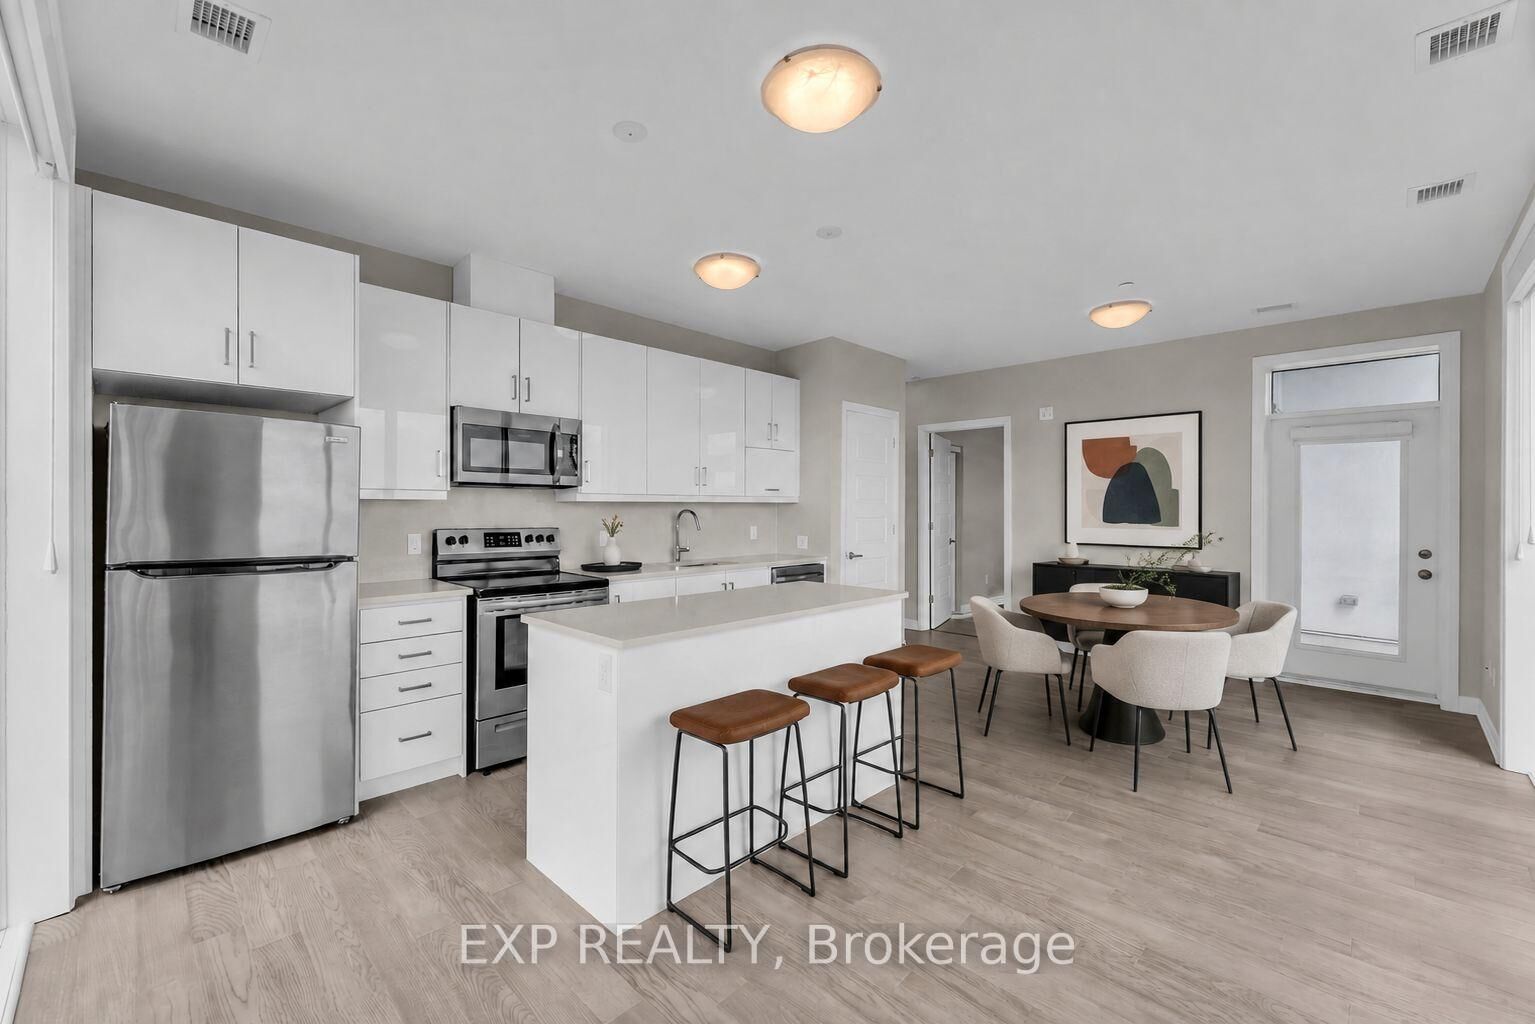
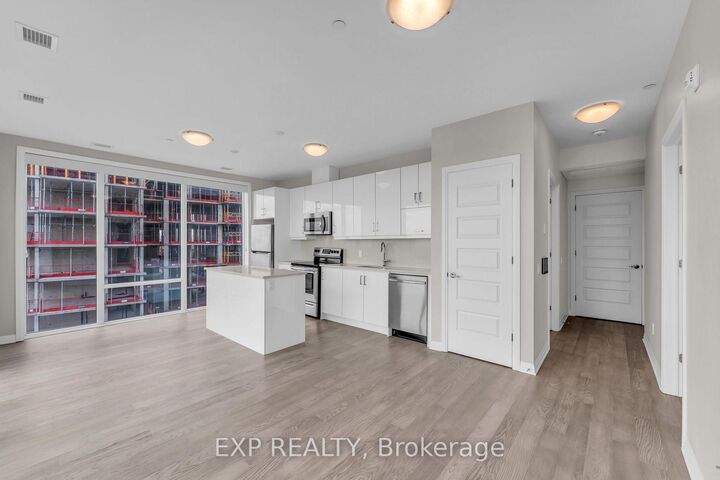
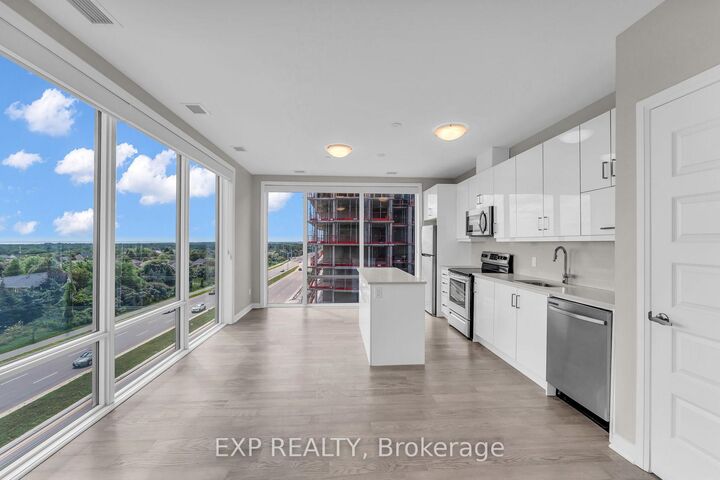
Welcome to this premium corner suite at 5 North Condos built by Mattamy Homes - a thoughtfully designed home offering the perfect balance of comfort, function and contemporary living. Huge, oversized bay windows showcase gorgeous panoramic views and light up the condo with an abundance of natural light. This spacious 2-bedroom, 2-bathroom residence features impressive ceiling heights and a functional open-concept layout designed for everyday living and effortless entertaining. At the heart of the home is a breathtaking white kitchen with stainless steel appliances and a highly practical island-perfect for preparing meals, and gathering with guests. Step onto the private balcony to unwind and enjoy the stunning open views. The generous primary bedroom features a private 4-piece ensuite, while the second 4-piece bathroom provides added convenience for guests, family or a roommate. An in-suite washer and dryer make daily living even easier. Smart-home technology includes a central hub, keyless entry and smartphone access. The rental also includes one underground parking spot and one locker. Set within a modern six-storey mid-rise community, residents enjoy abundant visitor parking, an updated fitness centre, a gorgeous, immaculate lobby, a hotel-inspired party room, an entertaining media lounge, and a scenic rooftop terrace where you can relax, host friends or cook dinner on the BBQs while enjoying the view. Ideally located in North Oakville, just minutes from Fortinos, Walmart, Real Canadian Superstore, shopping, banks, cafés and a wide selection of restaurants. Nearby schools, parks, trails and recreation facilities add to the convenience, while commuters benefit from Oakville Transit service along Dundas, access to Oakville GO, and quick connections to Highways 407, 403 and the QEW. Oakville Trafalgar Memorial Hospital and Sheridan College are also close by. This exceptional corner suite delivers the space, style, views and convenience you have been looking for!

MLS®:
W13713246
Type
Rental
Building Name
5 North Condos
Style
Apartment
Views
Clear, Trees/Woods, Panoramic
County
Regional Municipality of Halton
Community
1008 - Go Glenorchy

Listed By

eXp Realty
Source
PropTX - IDX
Last checked Aug 26 2026 at 9:18 PM GMT+0000
Bathroom Details
Interior Features
  • Carpet Free
Heating and Cooling
  • Forced Air
  • Central Air
Exterior Features
  • Brick
Utility Information
  • Fuel: Gas
  • Energy: Energy Certificate: No
Garage
  • Underground
Parking
  • Underground
Location
   
Calculate drive times to this property
 
Powered by INRIX® Drive Time

Powered by Walk Score®
Disclaimer: Copyright 2026 Toronto IDX. All rights reserved. This information is deemed reliable, but not guaranteed. The information being provided is for consumers’ personal, non-commercial use and may not be used for any purpose other than to identify prospective properties consumers may be interested in purchasing. Data last updated 8/26/26 14:18

