42 Elk's Club Road Onaping, ON P0M 2R0
Listing Courtesy of:  CREA / Listed By: Lpt Realty Ulc

  42 Elk's Club Road Onaping, ON P0M 2R0

Active (1 Days)
$701,075 (USD)
4
BED
3
BATH

Description

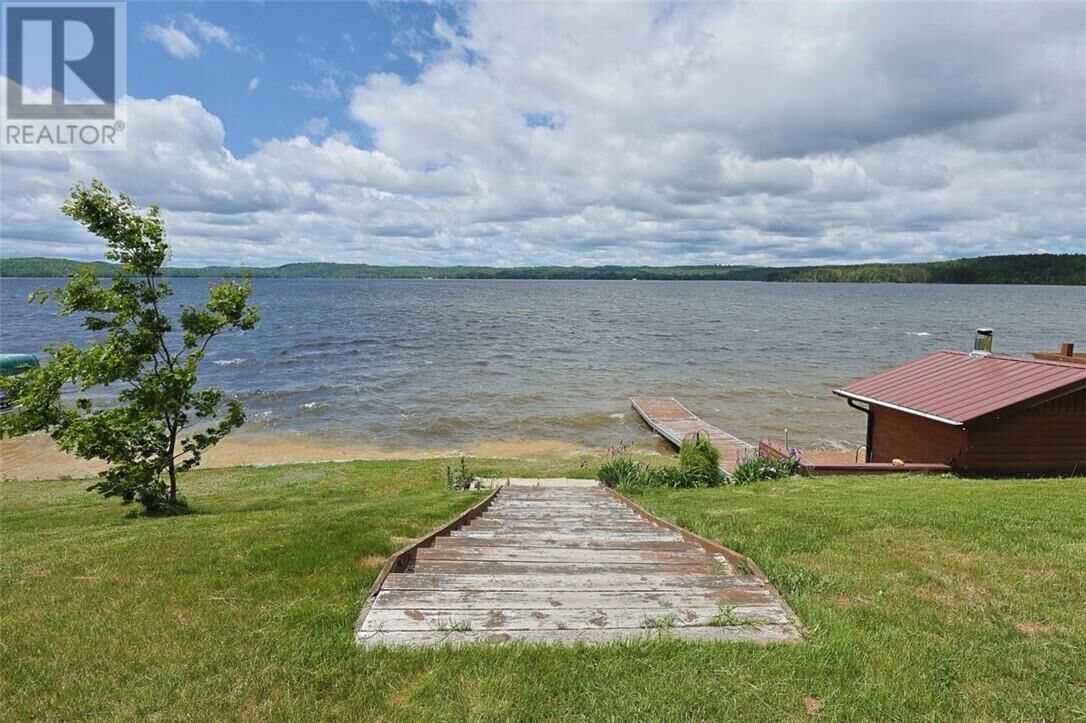
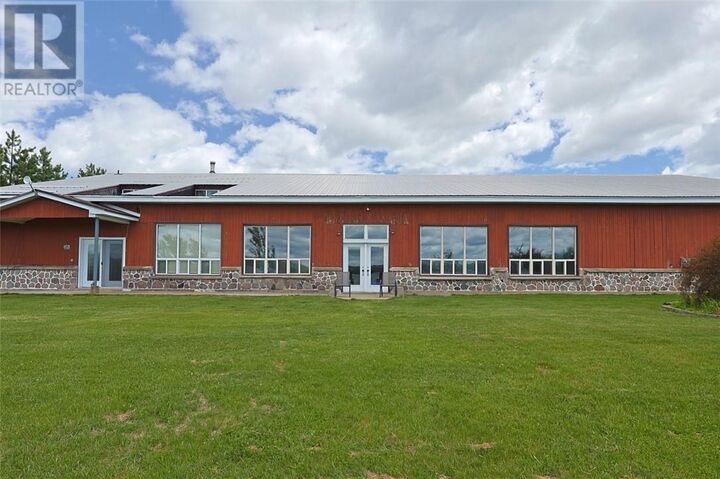
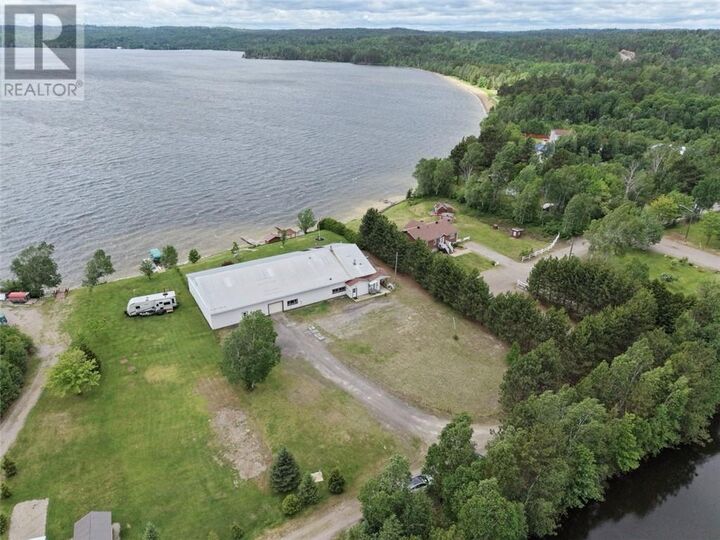
Escape to Paradise: Luxury Waterfront Living on Windy Lake Wake up to breathtaking panoramic views and wind down with unforgettable western-exposure sunsets. Situated on a flat 1.7-acre lot lot with a gentle slope to the water with expansive, manicured green space, this stunning year-round waterfront estate offers a steel roof and the ultimate blend of luxury, comfort, and privacy. From the moment you pull up the driveway, you will notice the pride of ownership. The Main Level: Designed for effortless entertaining, the heartbeat of this completely carpet-free home is a gorgeous kitchen. It boasts a massive island, premium granite countertops, built-in stainless steel appliances, a timeless subway tile backsplash, and a functional butler’s pantry for hidden storage. The kitchen flows seamlessly into the bright, open-concept dining and living areas, where a cozy wood stove warms the space and expansive windows frame the water. Three spacious, light-filled bedrooms are located on this level, including a primary suite with a private 2-piece ensuite. Beautiful hardwood, ceramic, and laminate flooring run seamlessly throughout. The Upper Loft: Upstairs, discover a massive, sun-drenched 1,200 square foot loft complete with its own 3-piece bathroom, walk-in closet, and abundant storage space. Currently styled as a grand bedroom retreat, this incredibly versatile space offers endless potential—convert it into multiple extra bedrooms for guests, a home gym, or the ultimate games room and executive home office. Outdoor & Hobbyist Paradise: The Toy Garage: An incredible, fully attached 60' x 80' garage—a dream come true for car enthusiasts, boat owners, or storing winter toys. Waterfront Oasis: Step down to your private dock for a day of boating, relax under the lakeside pergola, or unwind after a long day in the authentic, custom wood-burning sauna right at the water’s edge. Don't miss your chance to own this turnkey, year-round piece of paradise! (id:41440)

MLS®:
2130619
Type
Single-Family Home
County
Greater Sudbury

Listed By

Lpt Realty Ulc
Source
CREA
Last checked Sep 29 2026 at 9:00 AM GMT+0000
Bathroom Details
  • Full Bathrooms: 3
Property Features
  • Fireplace: Conventional
  • Fireplace: Total: 1
  • Fireplace: Wood
  • Foundation: Concrete Slab
Heating and Cooling
  • Boiler
Exterior Features
  • Roof: Unknown
  • Roof: Metal
Utility Information
  • Sewer: Septic System
Parking
  • Attached Garage
Location
   
Calculate drive times to this property
 
Powered by INRIX® Drive Time

Powered by Walk Score®
Disclaimer: REALTOR.CA The trademarks REALTOR®, REALTORS®, and the REALTOR® logo are controlled
by The Canadian Real Estate Association (CREA) and identify real estate professionals who are members of CREA. Listing Data Last Updated: 9/29/26 02:00

