1 Cameron Court Orangeville, ON L9W 5G8
Listing Courtesy of: PropTX - IDX / Listed By: Re/Max Experts

  1 Cameron Court Orangeville, ON L9W 5G8

Active
$540,142 (USD)

3
BED
2
BATH
1500-2000
SQFT

Description

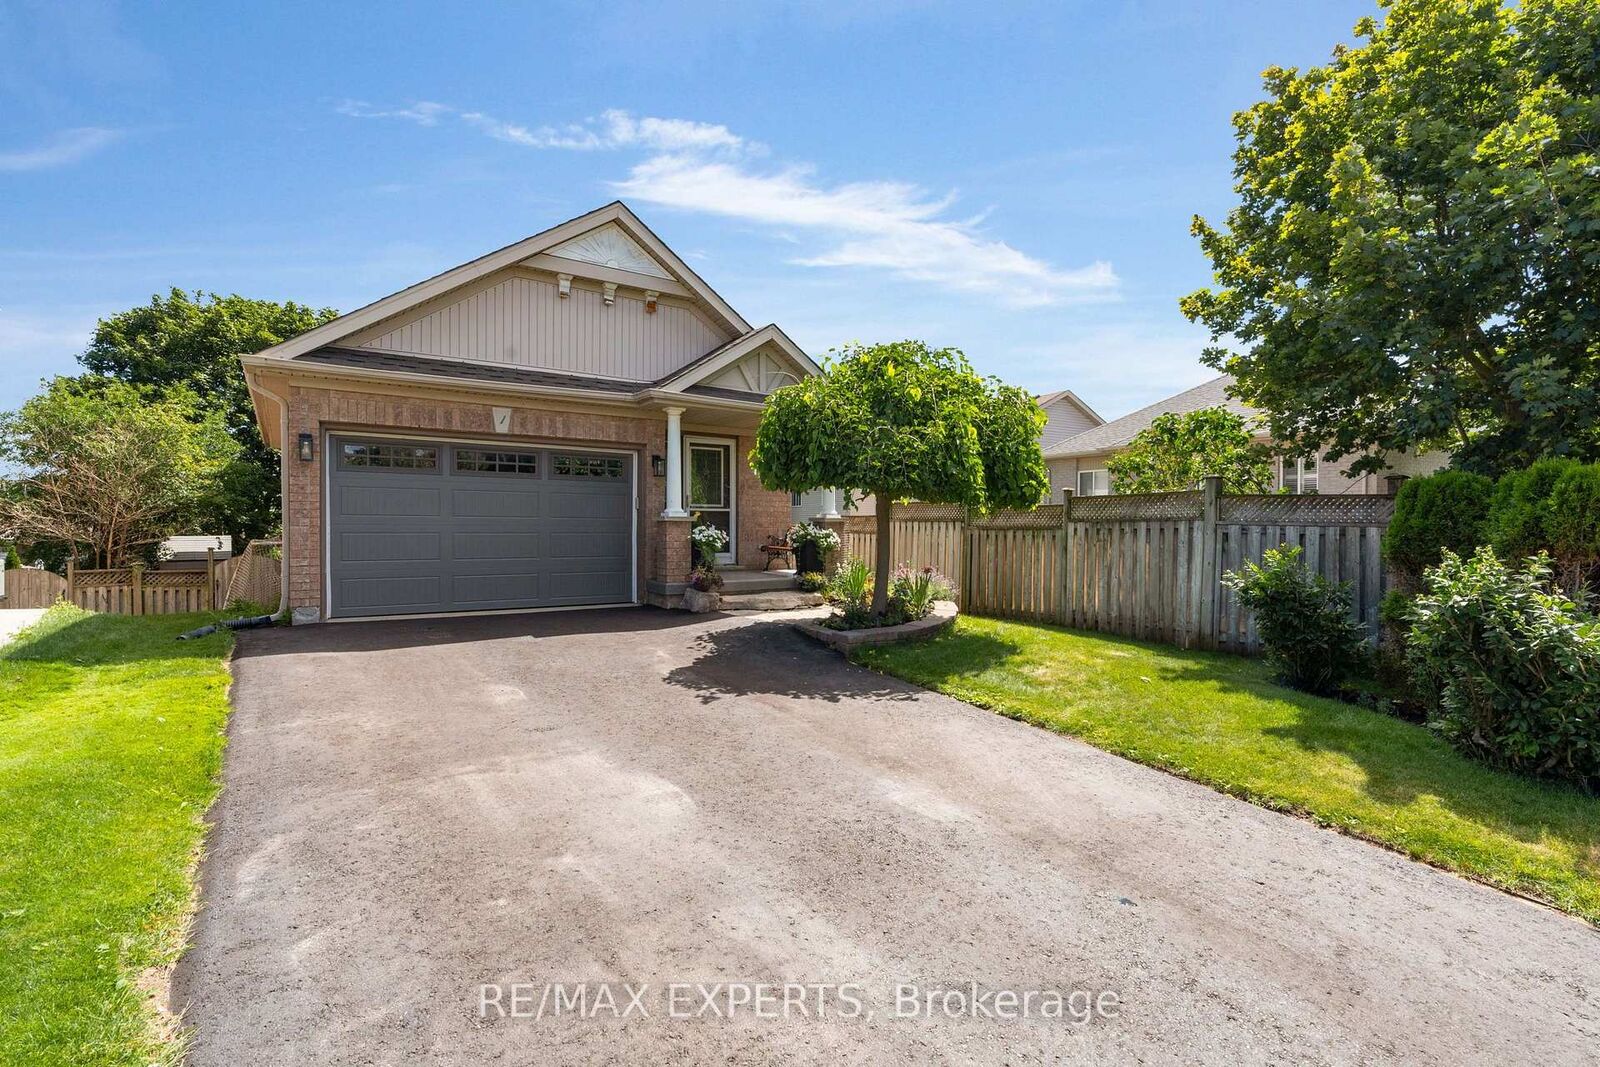
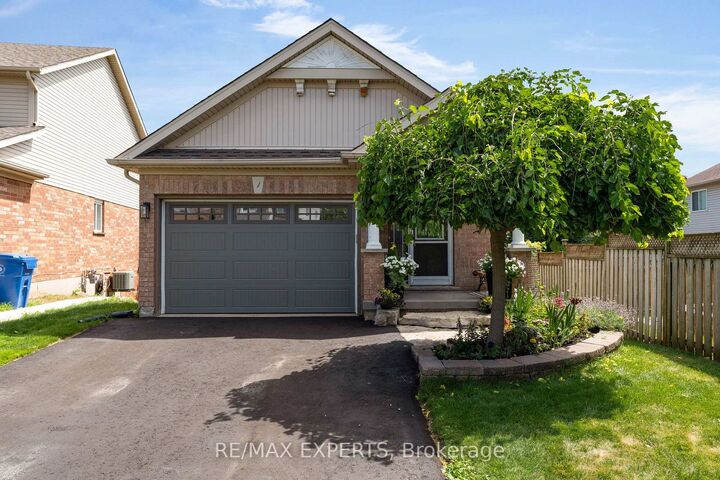
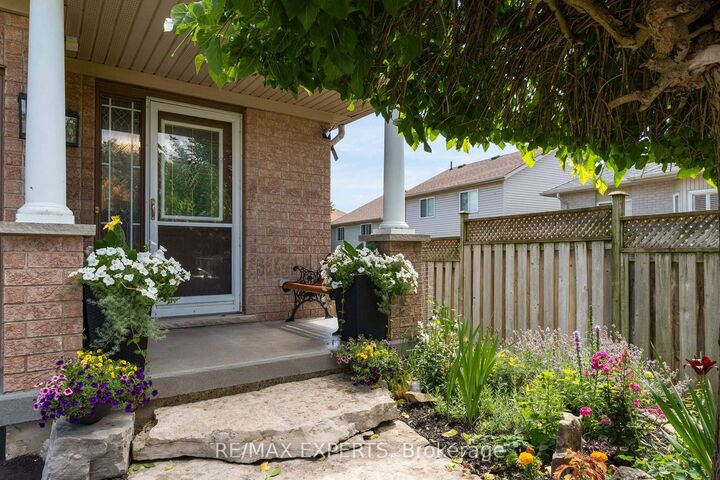
Welcome to this beautifully maintained 3-bedroom, 2-bathroom home, perfectly situated on a quiet court in one of Orangeville's most sought-after family-friendly neighbourhoods. Offering the perfect blend of comfort, style and convenience, this home is ideal for families, first-time buyers or anyone looking to enjoy a peaceful setting close to everything. The bright and inviting interior features a thoughtfully updated kitchen (2021) with modern finishes, making it the perfect space for everyday living and entertaining. Pride of ownership is evident throughout with numerous recent updates, including the roof (2020), driveway (2024) and water softener (2026), giving you peace of mind for years to come. Step outside to your own private backyard retreat, surrounded by mature landscaping and offering plenty of space to relax, entertain or enjoy summer evenings. A bonus side yard provides the perfect spot for a vegetable or flower garden, adding even more outdoor enjoyment. Located just minutes from excellent schools, parks, walking trails and playgrounds, this home is perfectly positioned for growing families. You'll also appreciate the convenience of shops, restaurants, cafes and everyday amenities all within walking distance, making it easy to enjoy everything Orangeville has to offer. Move-in ready and nestled in an exceptional location, this is a wonderful opportunity to own a beautiful home in a welcoming community. Don't miss your chance to make this fantastic property your next home!

MLS®:
W13587394
Taxes
$6,280(2026)
Type
Single-Family Home
Style
Backsplit 4
County
Dufferin County
Community
Orangeville

Listed By

Re/Max Experts
Source
PropTX - IDX
Last checked Jul 21 2026 at 9:51 PM GMT+0000
Bathroom Details
Interior Features
  • Carpet Free
Property Features
  • Foundation: Poured Concrete
Heating and Cooling
  • Forced Air
  • Central Air
Basement Information
  • Finished With Walk-Out
Pool Information
  • None
Exterior Features
  • Brick
  • Roof: Asphalt Shingle
Utility Information
  • Sewer: Sewer
  • Fuel: Gas
  • Energy: Energy Certificate: No
Garage
  • Attached
Parking
  • Private
Location
   
Calculate drive times to this property
 
Powered by INRIX® Drive Time

Powered by Walk Score®
Disclaimer: Copyright 2026 Toronto IDX. All rights reserved. This information is deemed reliable, but not guaranteed. The information being provided is for consumers’ personal, non-commercial use and may not be used for any purpose other than to identify prospective properties consumers may be interested in purchasing. Data last updated 7/21/26 14:51

