

Listing Courtesy of: PropTX - IDX / Listed By: Best Sellers Realty Inc.
36 William Street Orangeville, ON L9W 2R7
Active
$632,095 (USD)
OPEN HOUSE TIMES
-
OPENSun, Sep 272:00 pm - 4:00 pm
Description
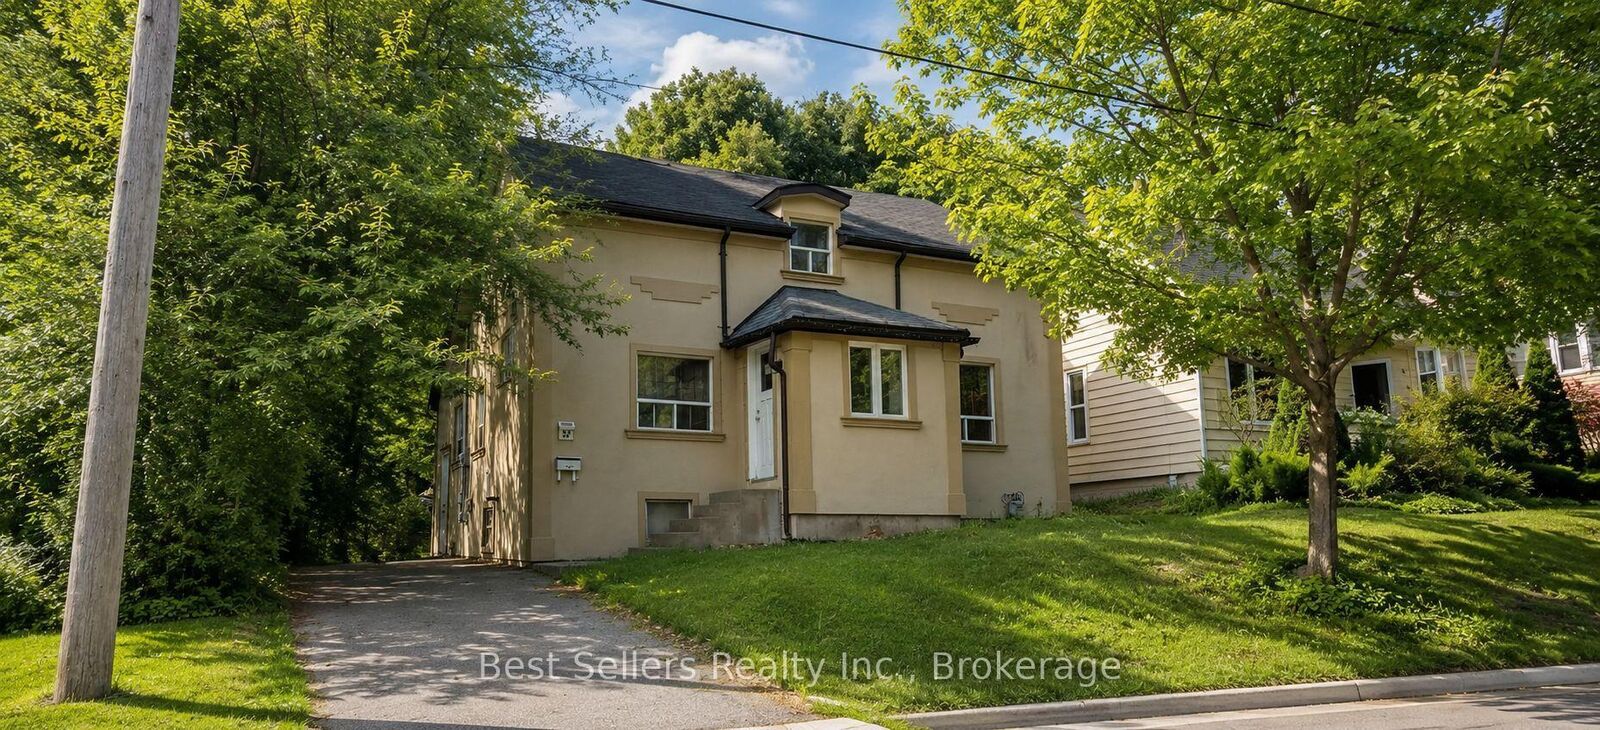
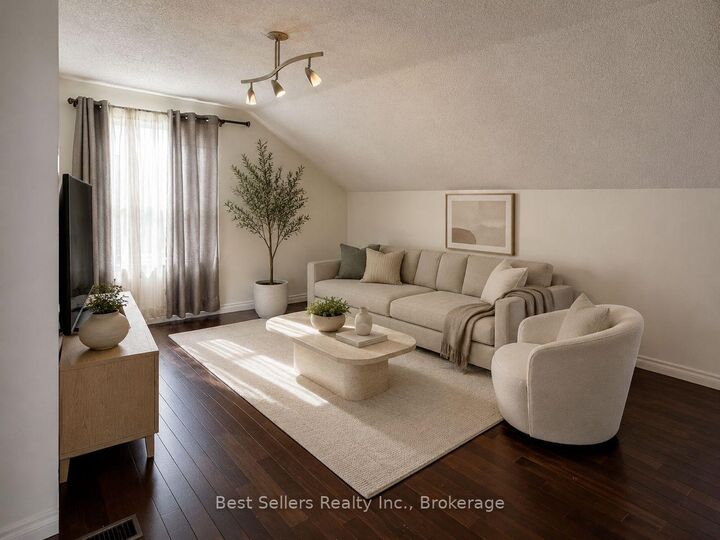
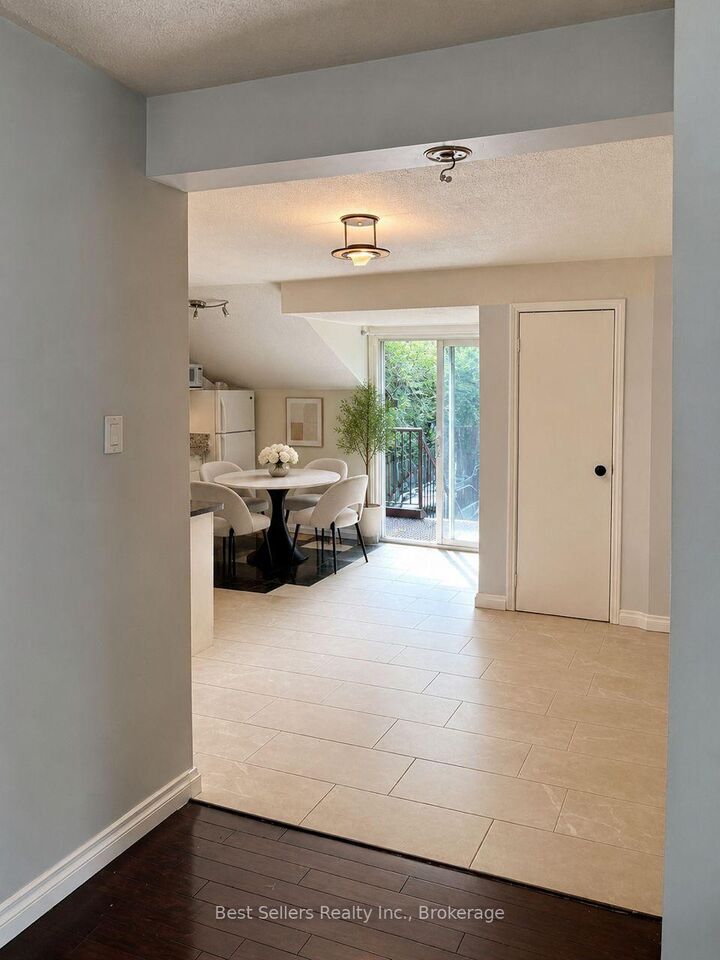
Duplex. Great opportunity to live and rent or invest in this well located downtown property. Rare & exceptionally versatile opportunity in the heart of Orangeville. This 2-Storey adapt to a variety of lifestyle & investment goals, offering outstanding flexibility for multi-generational living, owner-occupied income potential, or use as a fully self-contained 2-unit property with separate entrance for each suite. Boasting 5 bedrooms & 2 bathrooms, the home is ideal for families seeking space & privacy as well as investors looking for strong long-term value. Superior updates includes energy-efficient heat pump installation creating a comfortable, quiet environment with reduced utility costs. The main living area offers impressive flexibility with 3 well placed bedrooms. The upper level is designed for comfort and independence, with generously sized open concept living, dining and kitchen area. Kitchen has the sliding door to the fire escape stairway with small den with enough space for small table and chairs. Situated on an expansive lot with parking for up to 8 vehicles and a detached storage shed, this exceptional property is just steps to restaurants and amenities in beautiful old downtown of Orangeville. Some photos virtually staged.
MLS®:
W13746012
W13746012
Taxes
$6,296(2026)
$6,296(2026)
Type
Multifamily
Multifamily
Style
2-Storey
2-Storey
County
Dufferin County
Dufferin County
Community
Orangeville
Orangeville
Listed By
Best Sellers Realty Inc.
Source
PropTX - IDX
Last checked Sep 22 2026 at 10:38 PM GMT+0000
PropTX - IDX
Last checked Sep 22 2026 at 10:38 PM GMT+0000
Bathroom Details
Interior Features
- Water Heater
- Carpet Free
Property Features
- Fireplace: Electric
- Foundation: Concrete
Heating and Cooling
- Heat Pump
- Central Air
Basement Information
- Unfinished
- Separate Entrance
Pool Information
- None
Exterior Features
- Stucco (Plaster)
- Roof: Asphalt Shingle
Utility Information
- Sewer: Sewer
- Fuel: Gas
- Energy: Energy Certificate: No
Garage
- None
Parking
- Private
Stories
- 2
Location
Disclaimer: Copyright 2026 Toronto IDX. All rights reserved. This information is deemed reliable, but not guaranteed. The information being provided is for consumers’ personal, non-commercial use and may not be used for any purpose other than to identify prospective properties consumers may be interested in purchasing. Data last updated 9/22/26 15:38

