15 Carlton Street Orillia, ON L3V 6B4
Listing Courtesy of: PropTX - IDX / Listed By: Re/Max Hallmark Chay Realty

  15 Carlton Street Orillia, ON L3V 6B4

Active
$869,000 (CAD)
3
BED
2
BATH
1100-1500
SQFT

Description

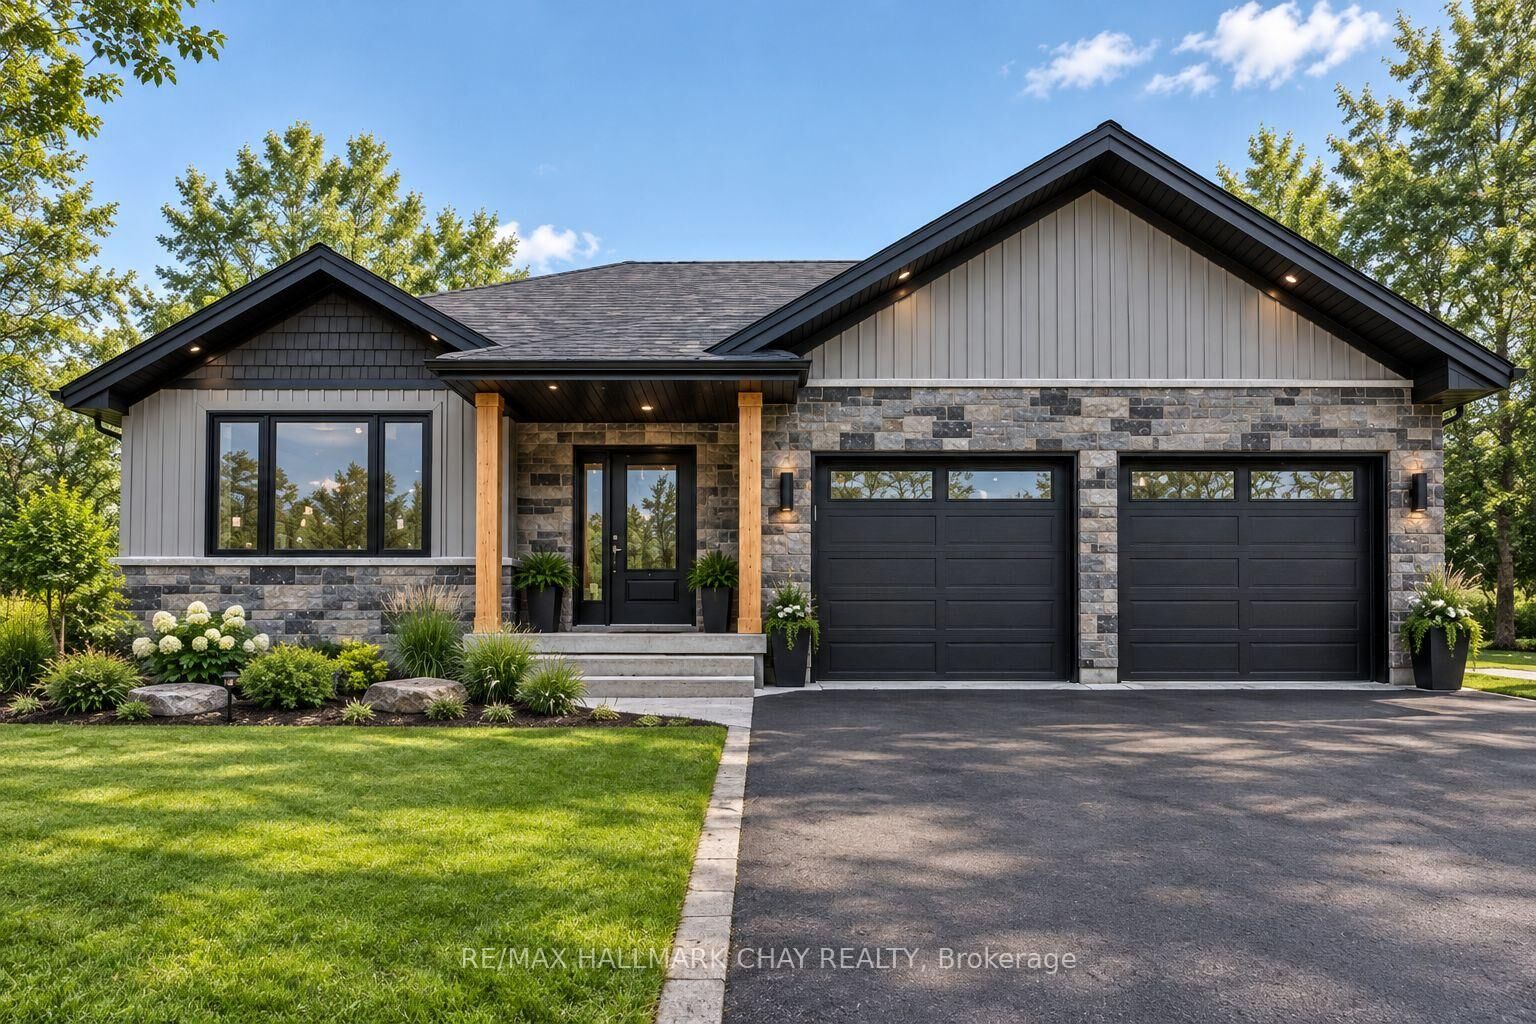
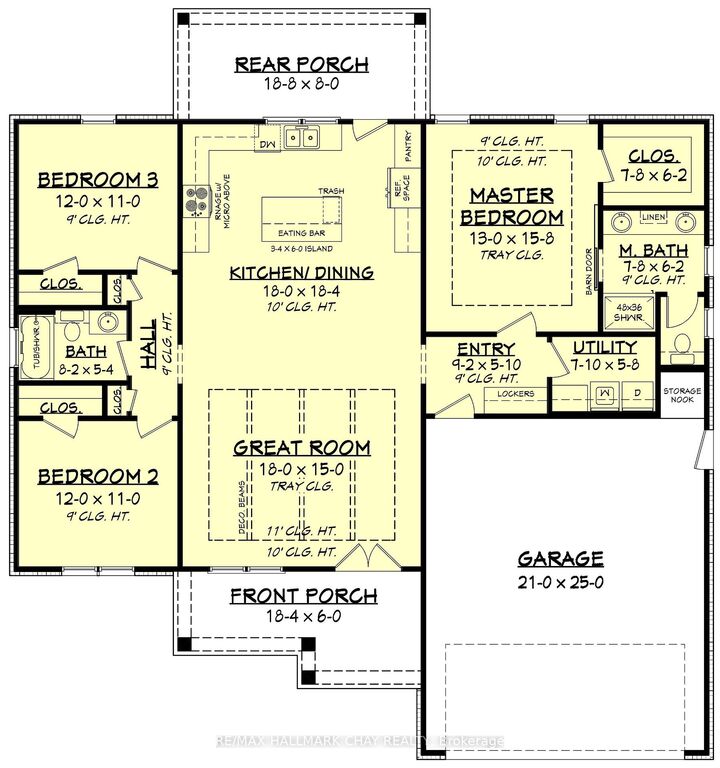
***Home to Be Built***MODERN STYLE. TIMELESS APPEAL. WELCOME HOME TO CARLTON STREET!Discover the perfect blend of contemporary design, upscale finishes, and everyday functionality with this stunning bungalow located on Carlton Street in Orillia! Featuring a striking modern exterior, this home showcases a sophisticated combination of rich stonework, sleek dark accents, and stylish vertical siding, complemented by warm natural wood details that create incredible curb appeal.The thoughtfully designed single-level layout offers the convenience of bungalow living, with a spacious feel and a functional design suited to a variety of lifestyles. Large windows invite natural light inside, while the open, modern architectural style creates the perfect foundation for a bright and welcoming interior.A standout feature is the attached double-car garage, offering plenty of room for vehicles, storage, and all your everyday needs. Outside, imagine enjoying your morning coffee on the covered front porch, entertaining friends and family, or relaxing in your beautifully landscaped yard.Located in the heart of Orillia, Carlton Street offers convenient access to local shopping, restaurants, parks, schools, and the many amenities that make this community such a wonderful place to call home. Whether you're looking to downsize without sacrificing style, purchase your first home, or enjoy the ease of modern bungalow living, this property offers an exciting opportunity.Modern design. Exceptional curb appeal. Convenient bungalow living.Don't miss your opportunity to make this beautiful Carlton Street property your next home!

MLS®:
S14020664
Type
Single-Family Home
Style
Bungalow
County
Simcoe County
Community
Orillia

Listed By

Re/Max Hallmark Chay Realty
Source
PropTX - IDX
Last checked Oct 13 2026 at 8:53 PM GMT+0000
Bathroom Details
Interior Features
  • Water Heater Owned
Property Features
  • Foundation: Poured Concrete
Heating and Cooling
  • Forced Air
  • None
Basement Information
  • Unfinished
Pool Information
  • None
Exterior Features
  • Vinyl Siding
  • Stone
  • Roof: Asphalt Shingle
Utility Information
  • Sewer: Sewer
  • Fuel: Gas
  • Energy: Energy Certificate: No
Garage
  • Attached
Stories
  • 1
Location
   
Calculate drive times to this property
 
Powered by INRIX® Drive Time

Powered by Walk Score®
Disclaimer: Copyright 2026 Toronto IDX. All rights reserved. This information is deemed reliable, but not guaranteed. The information being provided is for consumers’ personal, non-commercial use and may not be used for any purpose other than to identify prospective properties consumers may be interested in purchasing. Data last updated 10/13/26 13:53

