186 Oxford Street Orillia, ON L3V 1H5
Listing Courtesy of: PropTX - IDX / Listed By: Century 21 B.J. Roth Realty Ltd.

  186 Oxford Street Orillia, ON L3V 1H5

Active
$267,262 (USD)
4
BED
1
BATH
1100-1500
SQFT

Description

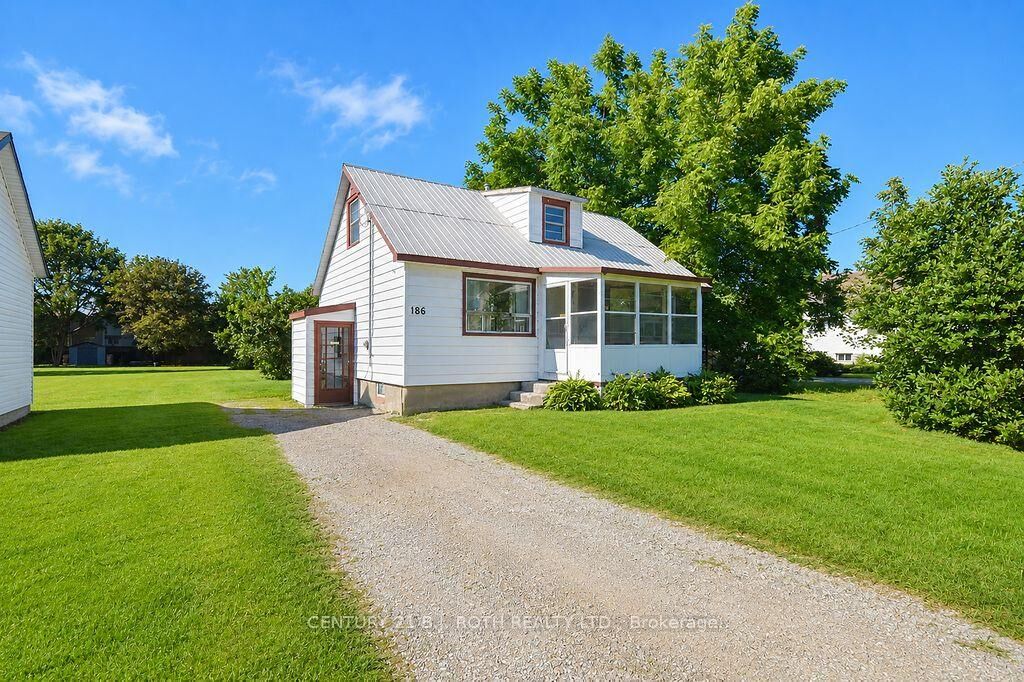
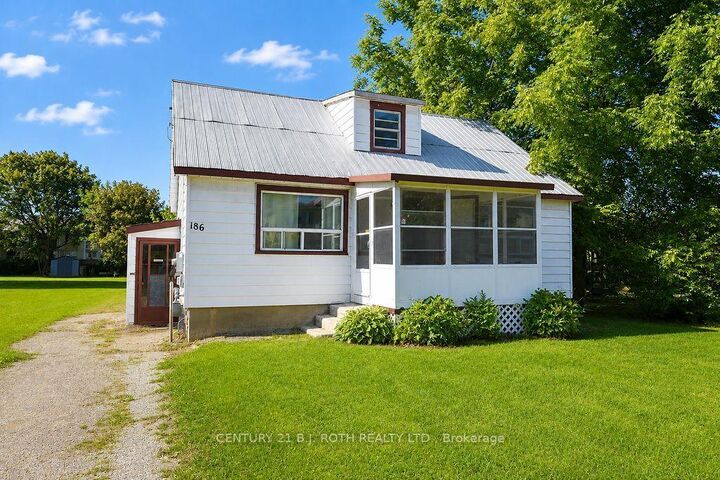
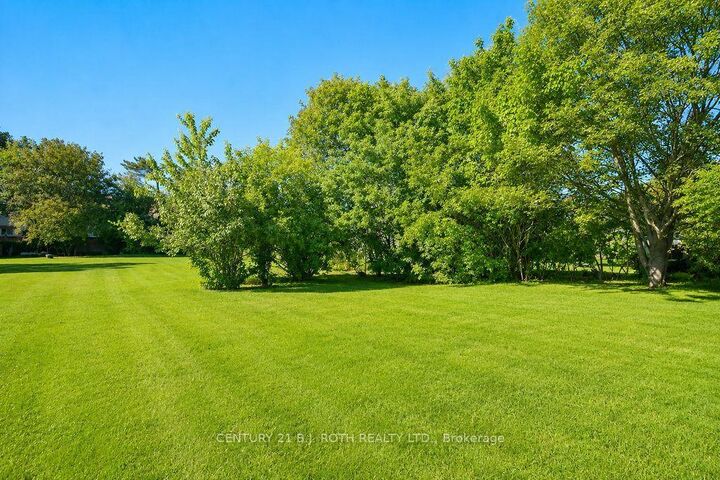
Opportunity, space and possibilities! Set on an impressive approximately 51' x 241' flat lot, this property offers plenty of room to enjoy the outdoors and explore future possibilities such as a pool, garage or expansion of the existing home. Inside, the flexible layout provides plenty of options to make the home your own. The main floor features a primary bedroom, living room, eat in kitchen and a convenient laundry room. Previously used as a bedroom, the laundry room could be converted back, with laundry relocated to the lower level, creating two main floor bedrooms. Upstairs, you'll find an additional bedroom plus a loft area. Enjoy the spaces as they are, or consider combining them to create a spacious primary retreat with the potential for a bathroom upstairs. Whether you're looking to renovate, reconfigure or create a home that better suits your needs, there's plenty here to work with. The oversized, level backyard is a standout feature with room for gardens, play areas, entertaining and more. Conveniently located close to lakes and beaches, schools, shopping, recreation and everyday amenities, with downtown and highway access just a short drive away. An affordable opportunity with an exceptional lot, flexible floor plan and plenty of potential for you to make it your own.

MLS®:
S13705528
Taxes
$3,063(2026)
Type
Single-Family Home
Style
1 1/2 Storey
Views
City
County
Simcoe County
Community
Orillia

Listed By

Century 21 B.J. Roth Realty Ltd.
Source
PropTX - IDX
Last checked Aug 24 2026 at 8:03 PM GMT+0000
Bathroom Details
Interior Features
  • Primary Bedroom - Main Floor
Property Features
  • Foundation: Block
Heating and Cooling
  • Forced Air
  • Central Air
Basement Information
  • Full
  • Unfinished
Pool Information
  • None
Exterior Features
  • Aluminum Siding
  • Roof: Metal
Utility Information
  • Sewer: Sewer
  • Fuel: Gas
  • Energy: Energy Certificate: No
Garage
  • None
Parking
  • Private
  • Other
Stories
  • 2
Location
   
Calculate drive times to this property
 
Powered by INRIX® Drive Time

Powered by Walk Score®
Disclaimer: Copyright 2026 Toronto IDX. All rights reserved. This information is deemed reliable, but not guaranteed. The information being provided is for consumers’ personal, non-commercial use and may not be used for any purpose other than to identify prospective properties consumers may be interested in purchasing. Data last updated 8/24/26 13:03

