2 Garden Court Orillia, ON L3V 7V7
Listing Courtesy of: PropTX - IDX / Listed By: Re/Max Right Move

  2 Garden Court Orillia, ON L3V 7V7

Active
$2,291 (USD)
3
BED
4
BATH
2500-3000
SQFT

Description

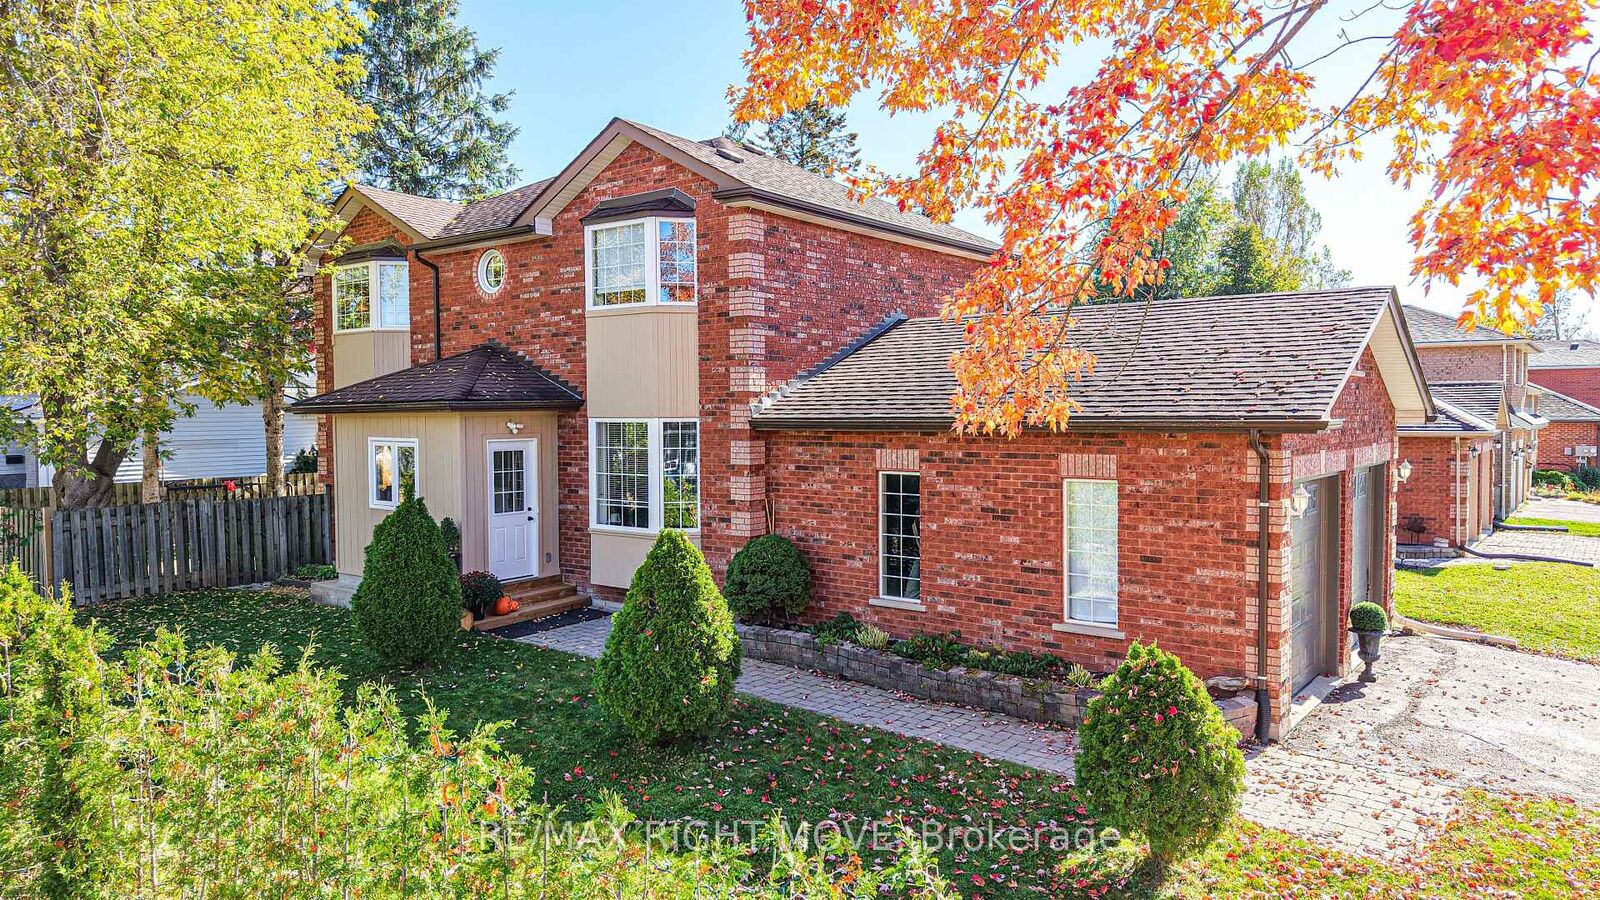
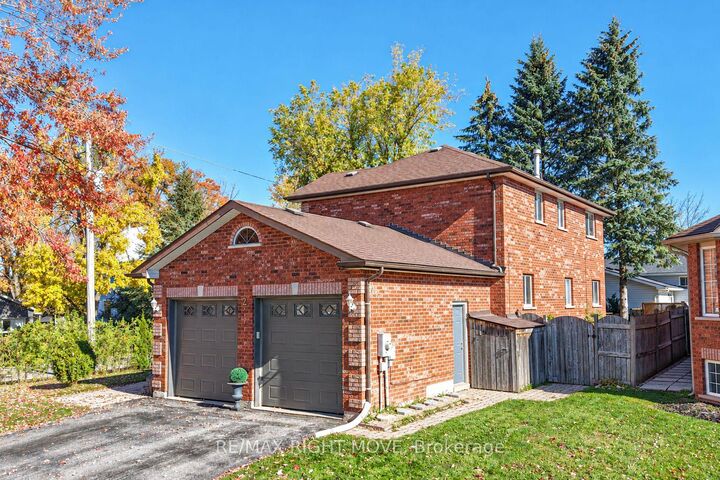
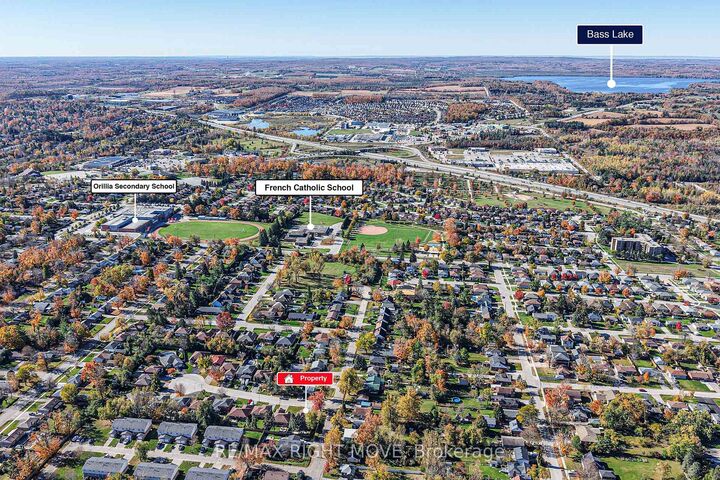
Welcome to 2 Garden Court in the sunshine city of Orillia. Located in a family-friendly neighbourhood in Orillia's desirable North Ward, this all-brick, two-storey home offers exceptional space, comfort, and convenience. Whether you're a professional establishing yourself in Orillia or looking for a home to accommodate a transitional year, this property offers the flexibility to suit your needs. Featuring 3+1 bedrooms, 4 bathrooms, and over 3,000 square feet of total living space, there's plenty of room to live, work, and unwind. The spacious primary bedroom boasts a full ensuite, while the lower-level bedroom features a separate entrance, offering added flexibility for guests, extended family, or a private workspace. Additional highlights include an attached double-car garage and a fully fenced backyard, perfect for enjoying outdoor living. Lovingly cared for over the past four years, this home reflects pride of ownership throughout. Enjoy the convenience of being within walking distance of both elementary and high schools, with nearby parks and golf courses for recreation. Grocery shopping is close at hand, Highway 11 is just minutes away for an easy commute, and downtown Orillia is only a short drive away. Space, convenience, and a welcoming neighbourhood - all in one place! Don't miss your opportunity to make 2 Garden Court your next home! These are all must haves for all applicants, a Credit Check, Deposit Required, Employment Letter, Lease Agreement, References Required, Rental Application Required. All inquiries are to go directly through Cloey Black. Rental Application is under documents/supplements of listing

MLS®:
S14142176
Type
Rental
Style
2-Storey
County
Simcoe County
Community
Orillia

Listed By

Re/Max Right Move
Source
PropTX - IDX
Last checked Nov 3 2026 at 9:07 PM GMT+0000
Bathroom Details
Interior Features
  • In-Law Capability
Property Features
  • Fireplace: Natural Gas
  • Foundation: Concrete
  • Foundation: Concrete Block
Heating and Cooling
  • Forced Air
  • Central Air
Basement Information
  • Finished
  • Full
  • Finished With Walk-Out
Pool Information
  • None
Exterior Features
  • Brick
  • Roof: Asphalt Shingle
Utility Information
  • Sewer: Sewer
  • Fuel: Gas
  • Energy: Energy Certificate: No
Garage
  • Attached
Stories
  • 2
Location
   
Calculate drive times to this property
 
Powered by INRIX® Drive Time

Powered by Walk Score®
Disclaimer: Copyright 2026 Toronto IDX. All rights reserved. This information is deemed reliable, but not guaranteed. The information being provided is for consumers’ personal, non-commercial use and may not be used for any purpose other than to identify prospective properties consumers may be interested in purchasing. Data last updated 11/3/26 13:07

