

Listing Courtesy of: PropTX - IDX / Listed By: Century 21 B.J. Roth Realty Ltd.
26 Dalton Crescent N Orillia, ON L3V 5J5
Active
$494,075 (USD)
OPEN HOUSE TIMES
-
OPENSat, Jul 111:00 pm - 3:00 pm

Description
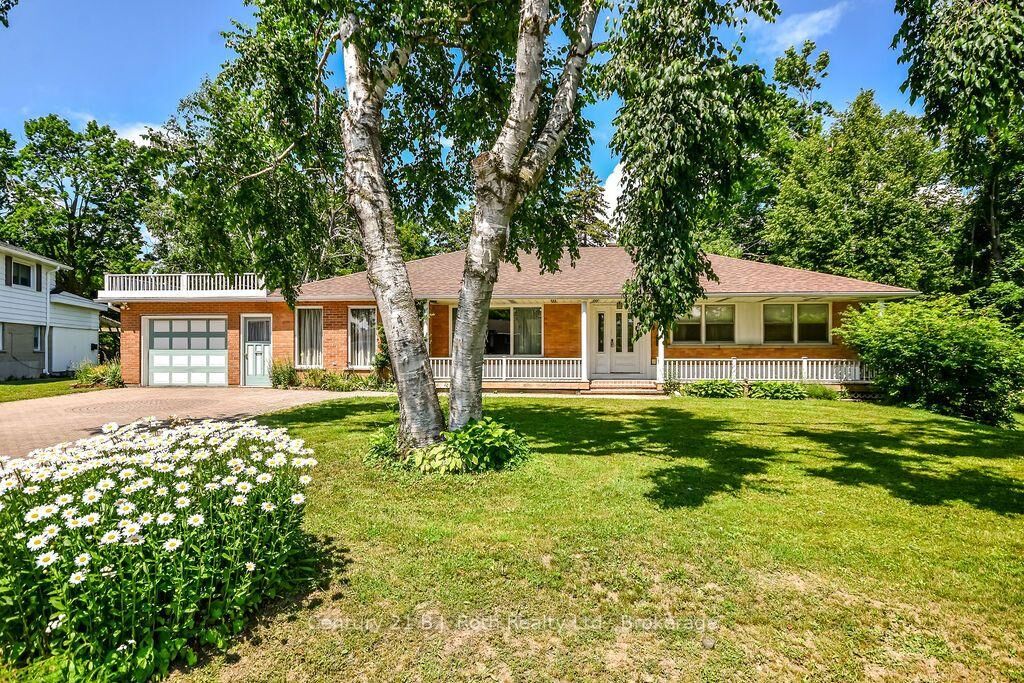
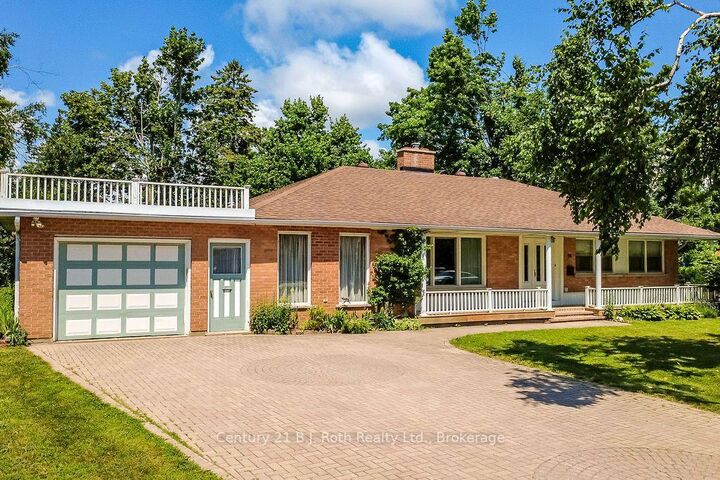
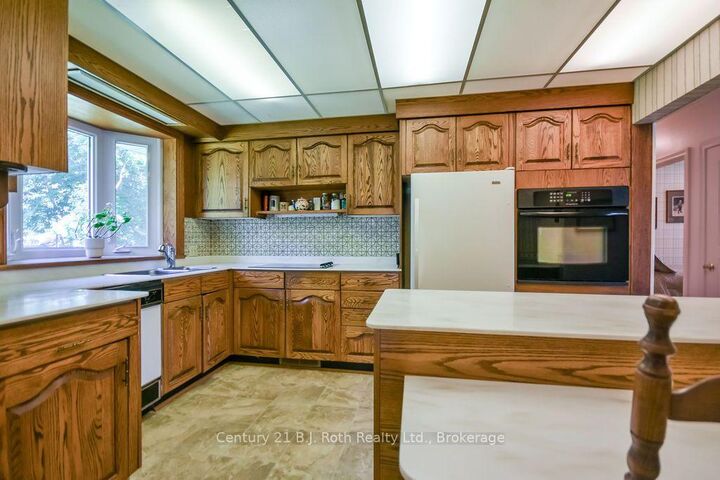
Welcome to this spacious family home in Orillia's highly sought-after North Ward, situated on an impressive oversized lot adjacent to a park! Brimming with character and warmth, this well-maintained home offers a unique blend of charm and functionality.The main floor features three bedrooms, a welcoming library, and a bright sunroom-perfect for relaxing with your morning coffee or enjoying views of the private yard. Three fireplaces - one gas and two wood-burning - create cozy gathering spaces throughout the home.The finished basement offers a large family room, providing additional living space for entertaining, recreation, or growing families, and another bedroom, a pantry and a cedar-lined closet for additional storage. Ideally located close to schools, parks, shopping, and everyday amenities, with the charming boutiques, cafés, and restaurants of downtown Orillia just minutes away. A rare opportunity to own a spacious home with timeless character in one of the city's most desirable neighbourhoods. Don't miss your chance to make it yours! Furniture is negotiable. Property is being sold 'as is/where is'. ** Some photos are virtually staged and noted as such on the specific photos. Floor Plans shown in Photos.
MLS®:
S13547764
S13547764
Taxes
$5,238(2026)
$5,238(2026)
Type
Single-Family Home
Single-Family Home
Style
Bungalow
Bungalow
County
Simcoe County
Simcoe County
Community
Orillia
Orillia
Listed By
Century 21 B.J. Roth Realty Ltd.
Source
PropTX - IDX
Last checked Jul 11 2026 at 3:47 AM GMT+0000
PropTX - IDX
Last checked Jul 11 2026 at 3:47 AM GMT+0000
Bathroom Details
Interior Features
- Water Heater Owned
- Primary Bedroom - Main Floor
Property Features
- Foundation: Concrete
Heating and Cooling
- Forced Air
- Central Air
Basement Information
- Finished
- Full
Pool Information
- None
Exterior Features
- Brick
- Roof: Asphalt Shingle
Utility Information
- Sewer: Sewer
- Fuel: Gas
- Energy: Energy Certificate: No
Garage
- Attached
Stories
- 1
Location
Disclaimer: Copyright 2026 Toronto IDX. All rights reserved. This information is deemed reliable, but not guaranteed. The information being provided is for consumers’ personal, non-commercial use and may not be used for any purpose other than to identify prospective properties consumers may be interested in purchasing. Data last updated 7/10/26 20:47

