3046 Monarch Drive Orillia, ON L3V 8K3
Listing Courtesy of: PropTX - IDX / Listed By: Re/Max Realtron Realty Inc.

  3046 Monarch Drive Orillia, ON L3V 8K3

Active
$981,000 (CAD)

7
BED
5
BATH
2500-3000
SQFT

Description

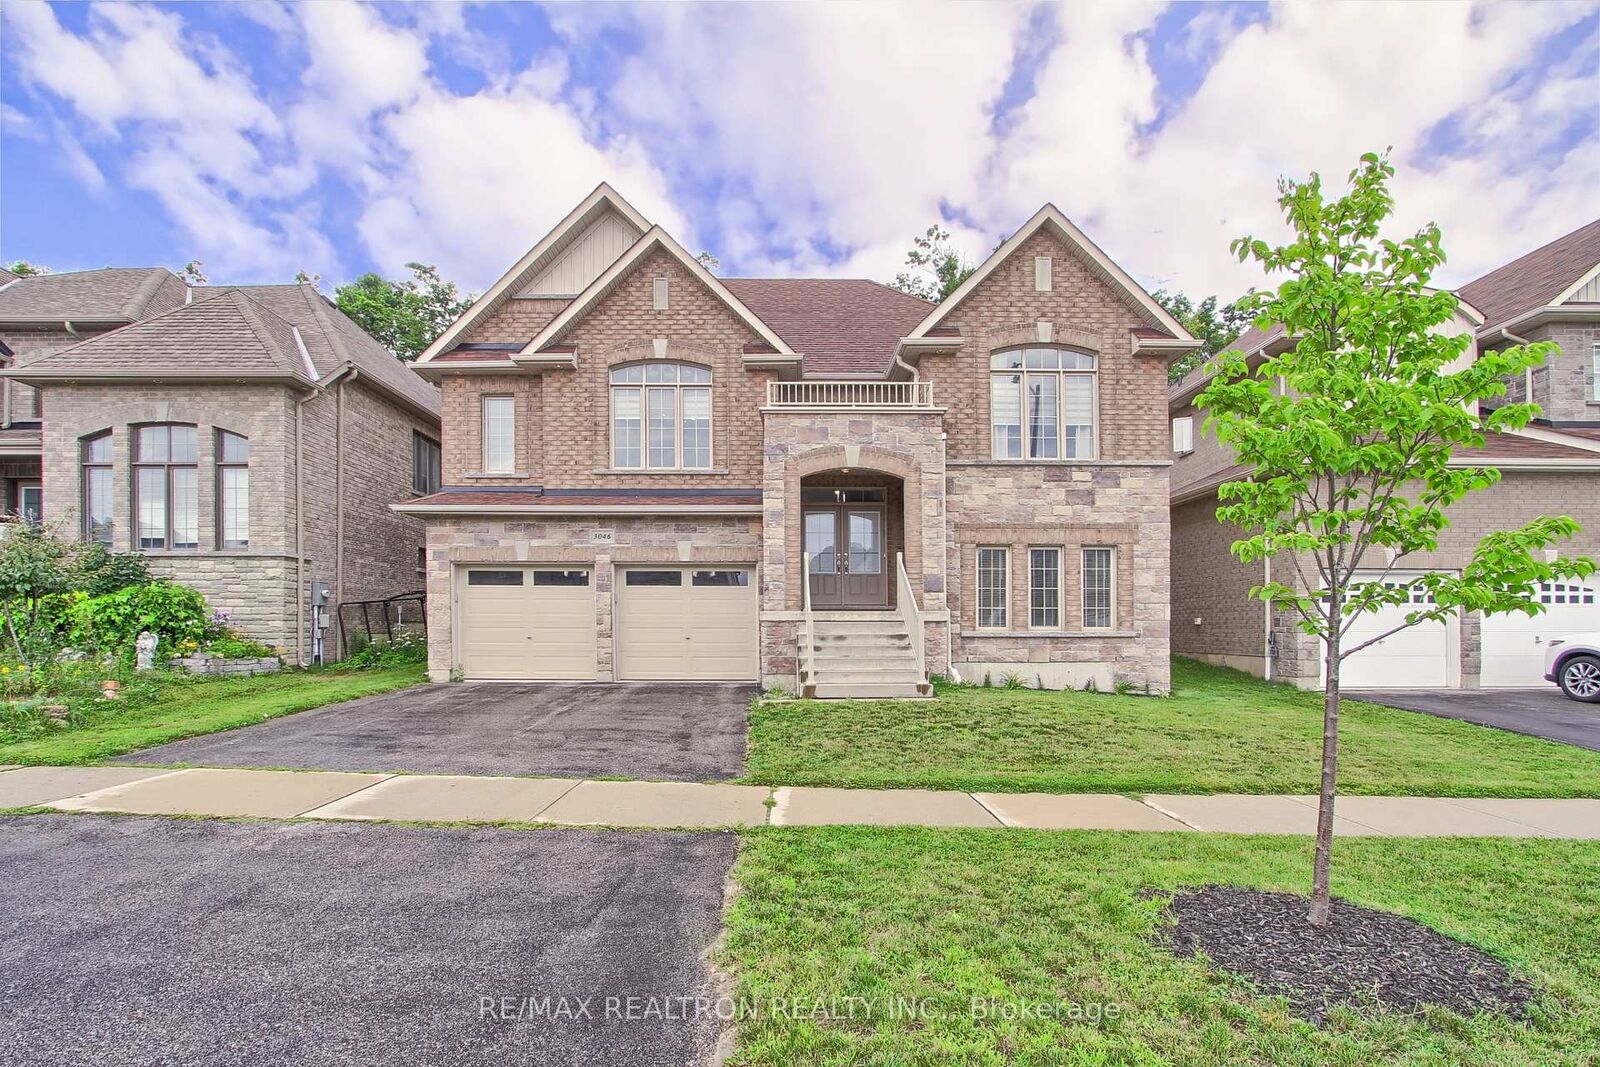
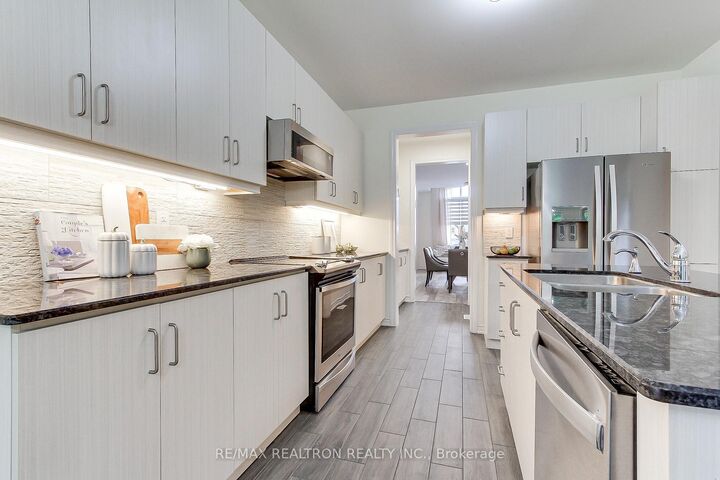
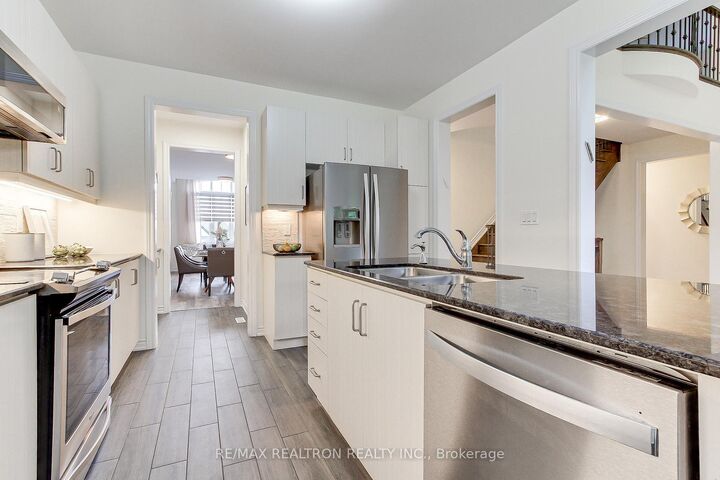
Welcome to this exceptional raised bungalow with a unique loft design, offering an impressive blend of luxury, functionality, and versatility. Set on a spectacular ravine lot, this beautifully appointed home features 4 spacious bedrooms above grade, including a private loft retreat complete with its own bedroom and full bathroom-ideal for guests, extended family, or a home office. The sun-filled main level showcases open to above family room, hardwood floors, and an open concept layout designed for both everyday living and entertaining. The modern kitchen is equipped with stainless steel appliances and overlooks the elegant living and dining spaces, all framed by picturesque ravine views.The professionally finished lower level offers incredible flexibility with 3 additional bedrooms, a kitchenette, pot lights throughout, and a separate layout with outstanding in-law or income potential. The oversized 3 car tandem garage provides ample parking and storage. Thoughtfully upgraded throughout with exceptional craftsmanship and attention to detail, this turnkey home leaves nothing to be desired. Ideally located just moments from Costco, Home Depot, shopping, restaurants, transit, parks, and every major convenience, this is a rare opportunity to own a one-of-a-kind home in an unbeatable location. A truly must-see property that perfectly combines elegant bungalow living with the added versatility of a loft.

MLS®:
S13650796
Taxes
$8,087(2026)
Type
Single-Family Home
Style
Bungaloft
County
Simcoe County
Community
Orillia

Listed By

Re/Max Realtron Realty Inc.
Source
PropTX - IDX
Last checked Aug 8 2026 at 4:57 AM GMT+0000
Bathroom Details
Interior Features
  • None
Property Features
  • Foundation: Concrete
Heating and Cooling
  • Forced Air
  • Central Air
Basement Information
  • Finished
  • Separate Entrance
Pool Information
  • None
Exterior Features
  • Brick
  • Roof: Shingles
Utility Information
  • Sewer: Sewer
  • Fuel: Gas
  • Energy: Energy Certificate: No
Garage
  • Attached
Location
   
Calculate drive times to this property
 
Powered by INRIX® Drive Time

Powered by Walk Score®
Disclaimer: Copyright 2026 Toronto IDX. All rights reserved. This information is deemed reliable, but not guaranteed. The information being provided is for consumers’ personal, non-commercial use and may not be used for any purpose other than to identify prospective properties consumers may be interested in purchasing. Data last updated 8/7/26 21:57

