41 Laurentian Lane Orillia, ON L3V 7N8
Listing Courtesy of: PropTX - IDX / Listed By: Re/Max Hallmark York Group Realty Ltd.

  41 Laurentian Lane Orillia, ON L3V 7N8

Active
$488,031 (USD)

6
BED
4
BATH
2000-2500
SQFT

Description

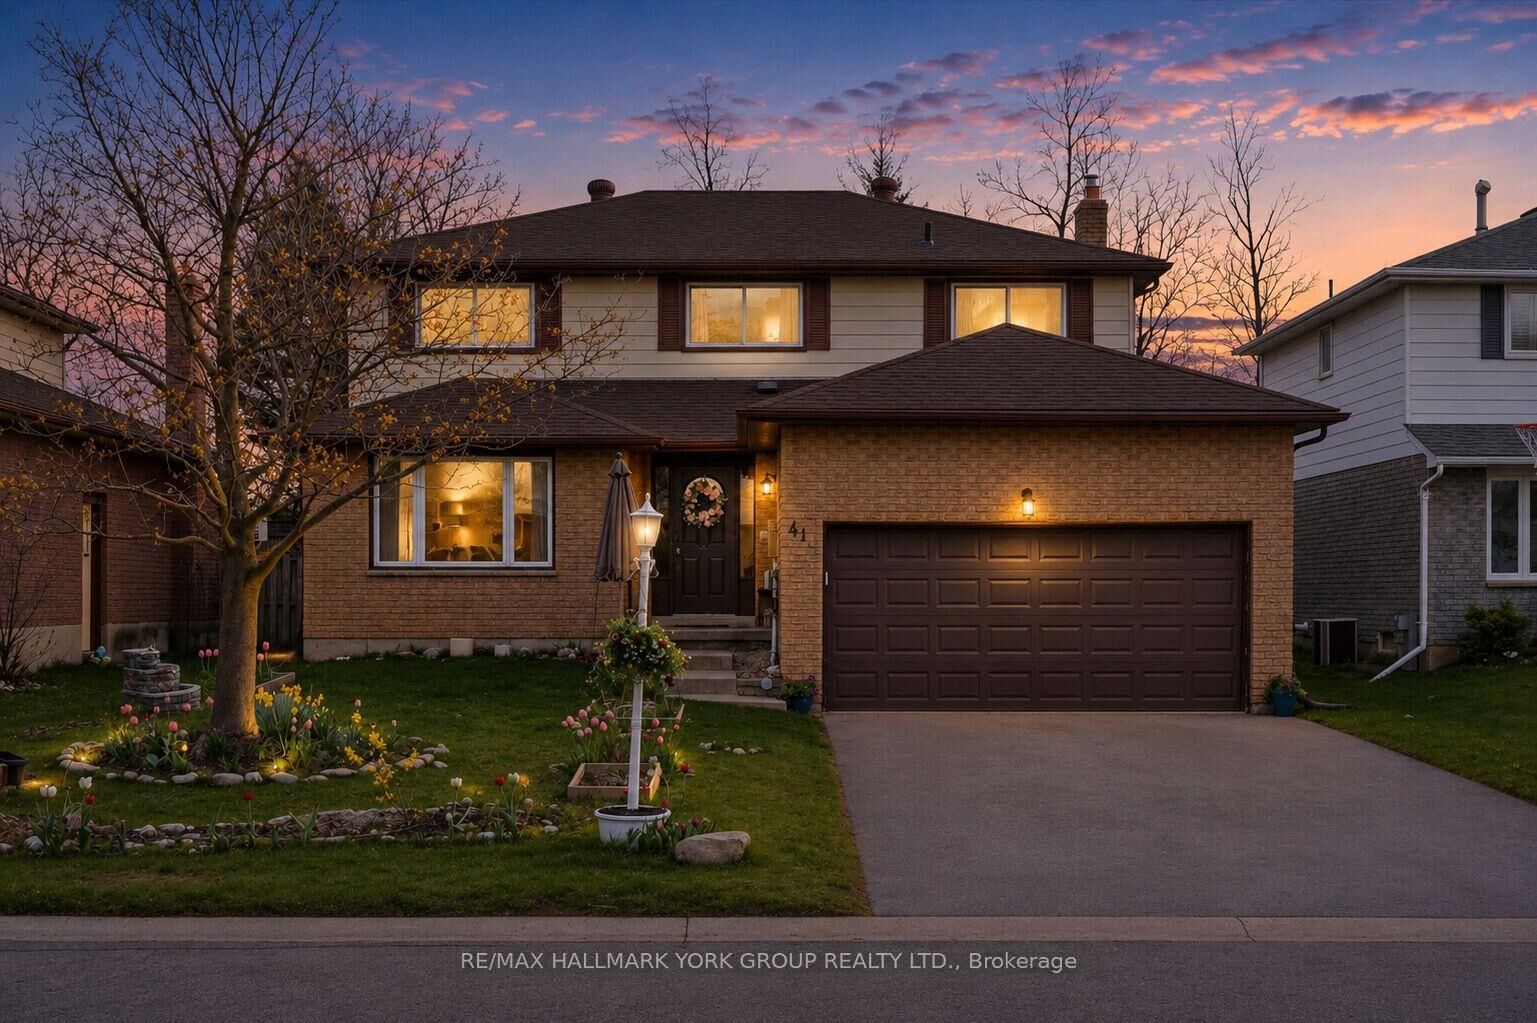
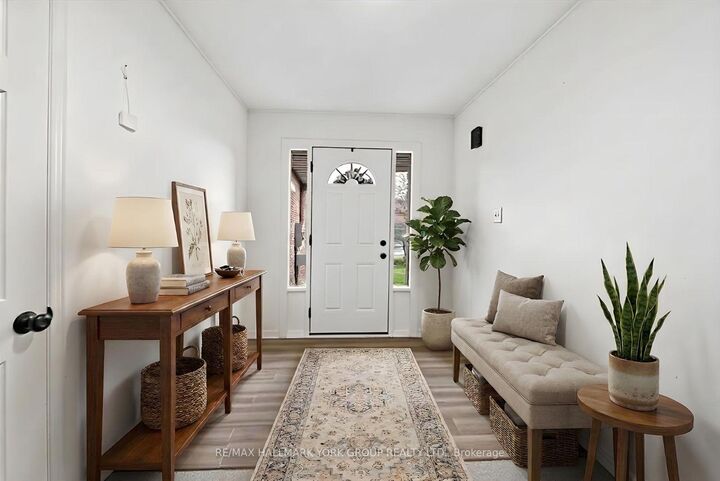
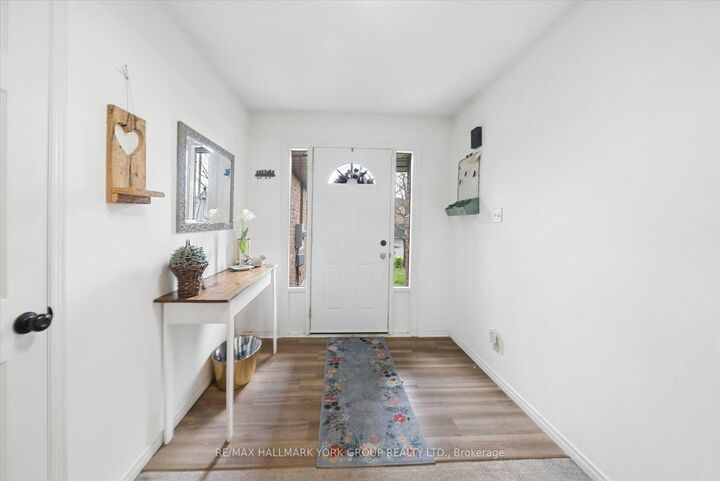
Spacious, Functional, And Full Of Possibility-This 4+2 Bedroom, 4 Bathroom Two-Storey Home Offers Incredible Value For Families Looking For Space To Grow In One Of Orillia's Family-Friendly Neighbourhoods. With Room For Everyone And A Layout Designed For Real Life, This Is The Kind Of Home Families Can Truly Settle Into For Years To Come.Step Inside To A Welcoming Foyer Leading To Bright, Generous Living Spaces Designed For Both Everyday Living And Entertaining. The Open-Concept Kitchen Features Stainless Steel Appliances, A Large Eat-In Area, And Walk-Out To The Backyard-Perfect For Busy Mornings, Family Dinners, And Summer BBQs. Just Off The Kitchen, A Cozy Family Room With A Gas Fireplace Creates The Ideal Gathering Space To Relax And Reconnect At The End Of The Day.Upstairs, You'll Find Four Well-Sized Bedrooms And Two Full Washrooms, Including A Spacious Primary Retreat With A Walk-In Closet And Private Ensuite. The Finished Basement Expands Your Living Space Even Further With Two Additional Bedrooms, A Large Recreation Room Featuring A Second Gas Fireplace, And Plenty Of Storage-Ideal For Guests, Teens, A Home Office, Play Space, Or Multi-Generational Living.Complete With An Attached Double-Car Garage With Inside Entry, This Home Is Conveniently Located Close To Parks, Schools, The Orillia Recreation Centre, Shopping, Scenic Trails, Lake Couchiching Waterfront, And Highway 11 For Easy Commuting. Rarely Does This Much Home, In Such A Desirable Family Location, Come At This Price Point-An Exceptional Opportunity To Put Down Roots And Make It Your Own.

MLS®:
S13854462
Taxes
$4,747(2025)
Type
Single-Family Home
Style
2-Storey
County
Simcoe County
Community
Orillia

Listed By

Re/Max Hallmark York Group Realty Ltd.
Source
PropTX - IDX
Last checked Oct 3 2026 at 2:36 AM GMT+0000
Bathroom Details
Interior Features
  • Sump Pump
  • Water Meter
Property Features
  • Fireplace: Natural Gas
  • Foundation: Concrete
Heating and Cooling
  • Forced Air
  • Central Air
Basement Information
  • Full
  • Partially Finished
Pool Information
  • None
Exterior Features
  • Brick Front
  • Aluminum Siding
  • Roof: Asphalt Shingle
Utility Information
  • Sewer: Sewer
  • Fuel: Gas
  • Energy: Energy Certificate: No
Garage
  • Attached
Parking
  • Other
  • Private Double
  • Inside Entry
Stories
  • 2
Location
   
Calculate drive times to this property
 
Powered by INRIX® Drive Time

Powered by Walk Score®
Disclaimer: Copyright 2026 Toronto IDX. All rights reserved. This information is deemed reliable, but not guaranteed. The information being provided is for consumers’ personal, non-commercial use and may not be used for any purpose other than to identify prospective properties consumers may be interested in purchasing. Data last updated 10/2/26 19:36

