54 Fittons Road W 202 Orillia, ON L3V 3T9
Listing Courtesy of: PropTX - IDX / Listed By: Re/Max Right Move

  54 Fittons Road W 202 Orillia, ON L3V 3T9

Active
$315,900 (CAD)

2
BED
2
BATH
1000-1199
SQFT

Description

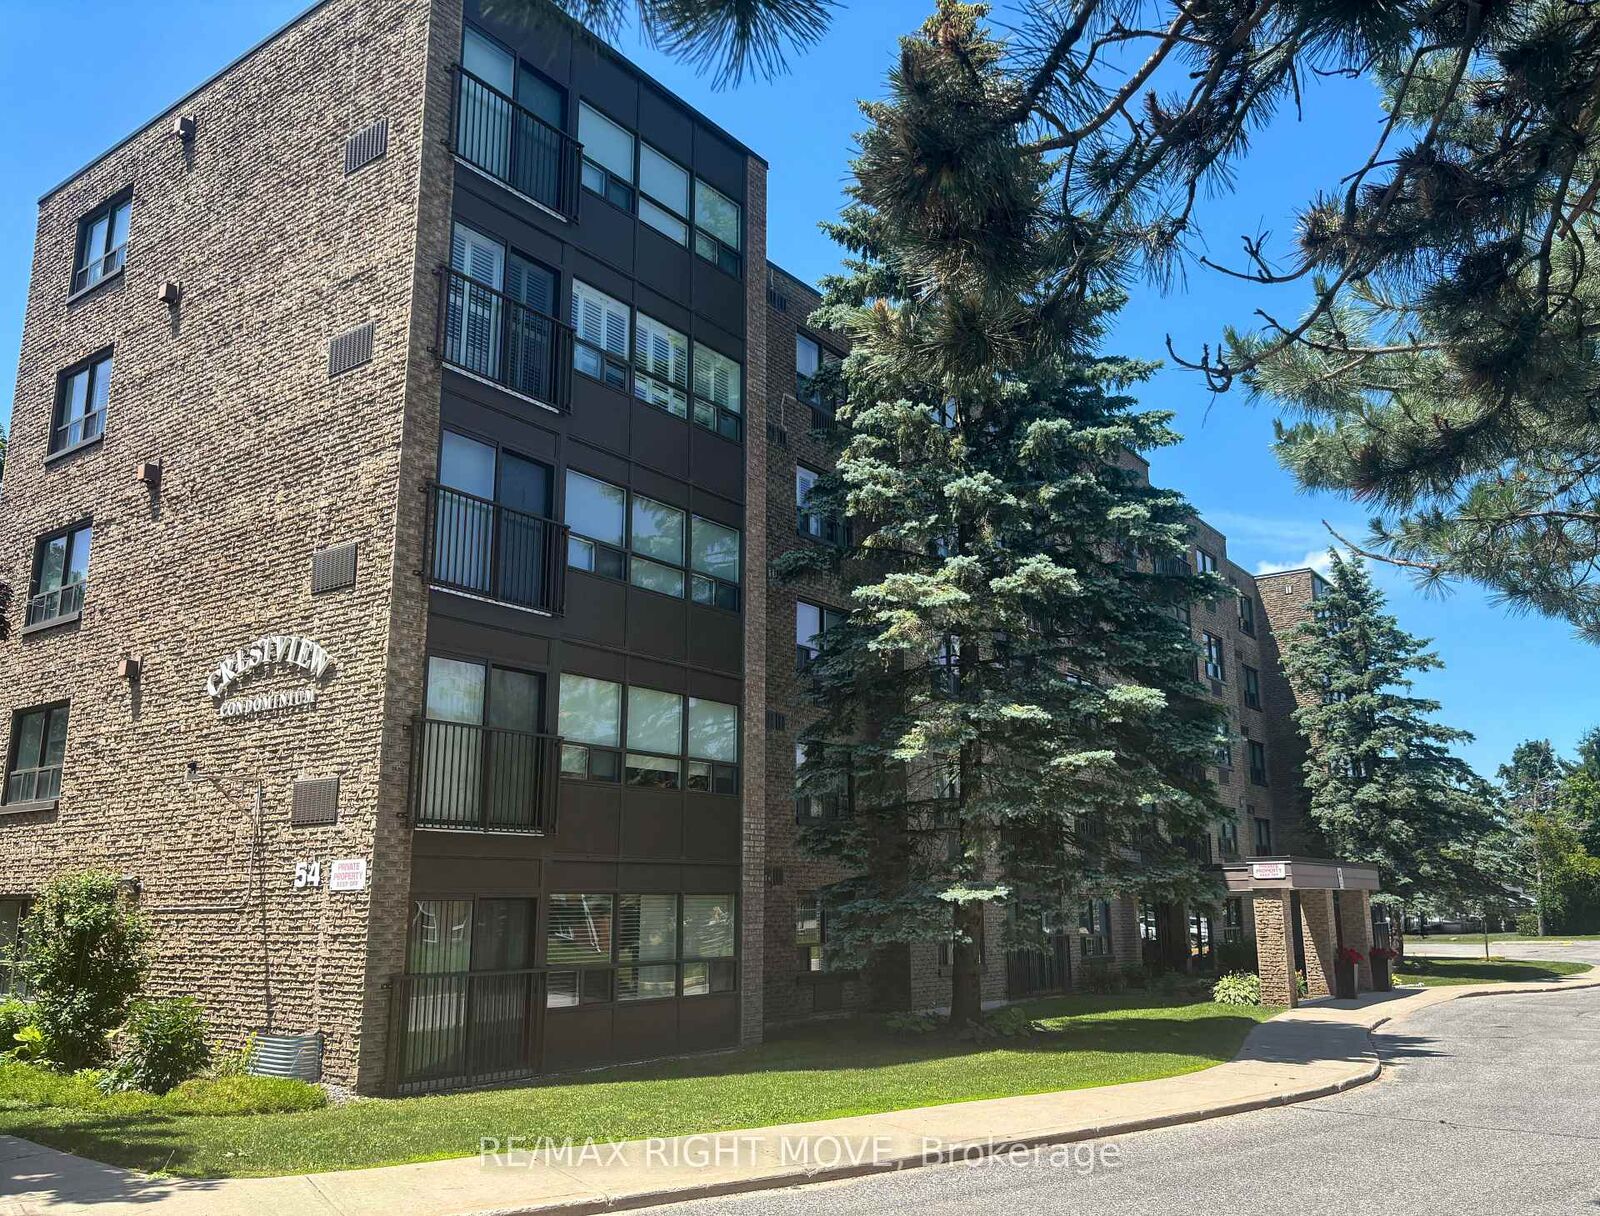
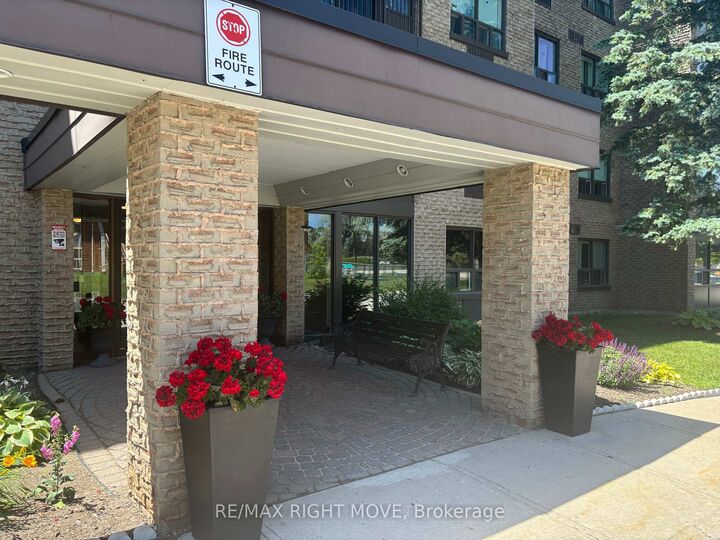
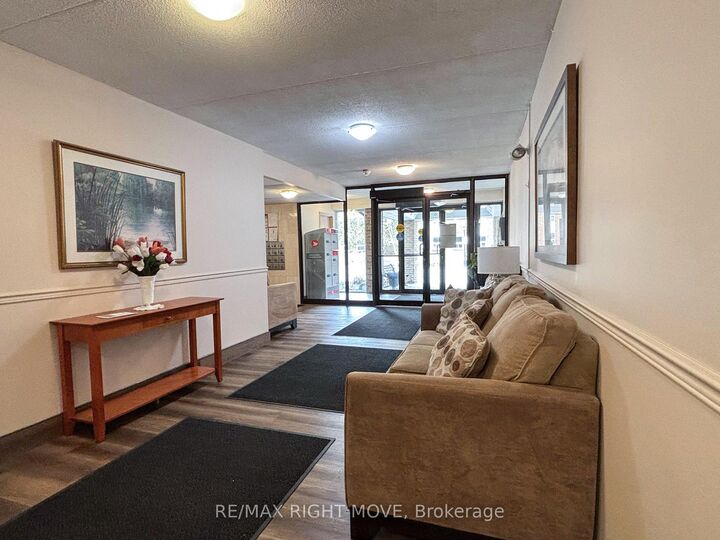
This is an excellent opportunity for those looking to enjoy a comfortable, low-maintenance lifestyle in Orillia's desirable North Ward. Everything you need is included in this bright and spacious, western exposure 2-bedroom, 2-bathroom condominium offering approximately 1,200 square feet of comfortable living space. maintenance-free living on the city bus route with convenient access to major shopping, restaurants, services and Highway 11. Spacious living and dining area with a cozy corner natural gas fireplace with built-in. Better yet, the natural gas for the fireplace is included in the condominium fee. The sunroom is filled with natural light and offers a flexible space that can be enjoyed as a sitting area, reading room, hobby space or home office. The kitchen has plenty of cupboards. The primary bedroom is spacious and includes a walk-in closet and full bath The second bedroom is ideal for guests, family or additional workspace. Additional conveniences include a large, full in-suite laundry with utility/storage. Crestview Condominiums is a well-maintained building. featuring a workshop, exercise room, common room with fully equipped kitchen for residents to enjoy. The condominium fee includes water and natural gas for the fireplace, helping to simplify monthly expenses. Crestview Condominiums maintains a no-pets and no-smoking policy.

MLS®:
S13525222
Taxes
$3,017(2026)
Type
Condo
Building Name
Crestview
Style
Apartment
County
Simcoe County
Community
Orillia

Listed By

Re/Max Right Move
Source
PropTX - IDX
Last checked Jul 6 2026 at 5:41 PM GMT+0000
Bathroom Details
Interior Features
  • None
Property Features
  • Fireplace: Natural Gas
  • Foundation: Block
Heating and Cooling
  • Other
  • Central Air
Condo Information
  • Fees: $831
Exterior Features
  • Brick
  • Roof: Flat
Utility Information
  • Fuel: Electric
  • Energy: Energy Certificate: No
Garage
  • None
Parking
  • Surface
Location
   
Calculate drive times to this property
 
Powered by INRIX® Drive Time

Powered by Walk Score®
Disclaimer: Copyright 2026 Toronto IDX. All rights reserved. This information is deemed reliable, but not guaranteed. The information being provided is for consumers’ personal, non-commercial use and may not be used for any purpose other than to identify prospective properties consumers may be interested in purchasing. Data last updated 7/6/26 10:41

