59 Lankin Boulevard Orillia, ON L3V 6T1
Listing Courtesy of: PropTX - IDX / Listed By: Re/Max Crosstown Realty Inc.

  59 Lankin Boulevard Orillia, ON L3V 6T1

Active
$899,000 (CAD)
4
BED
2
BATH
1100-1500
SQFT

Description

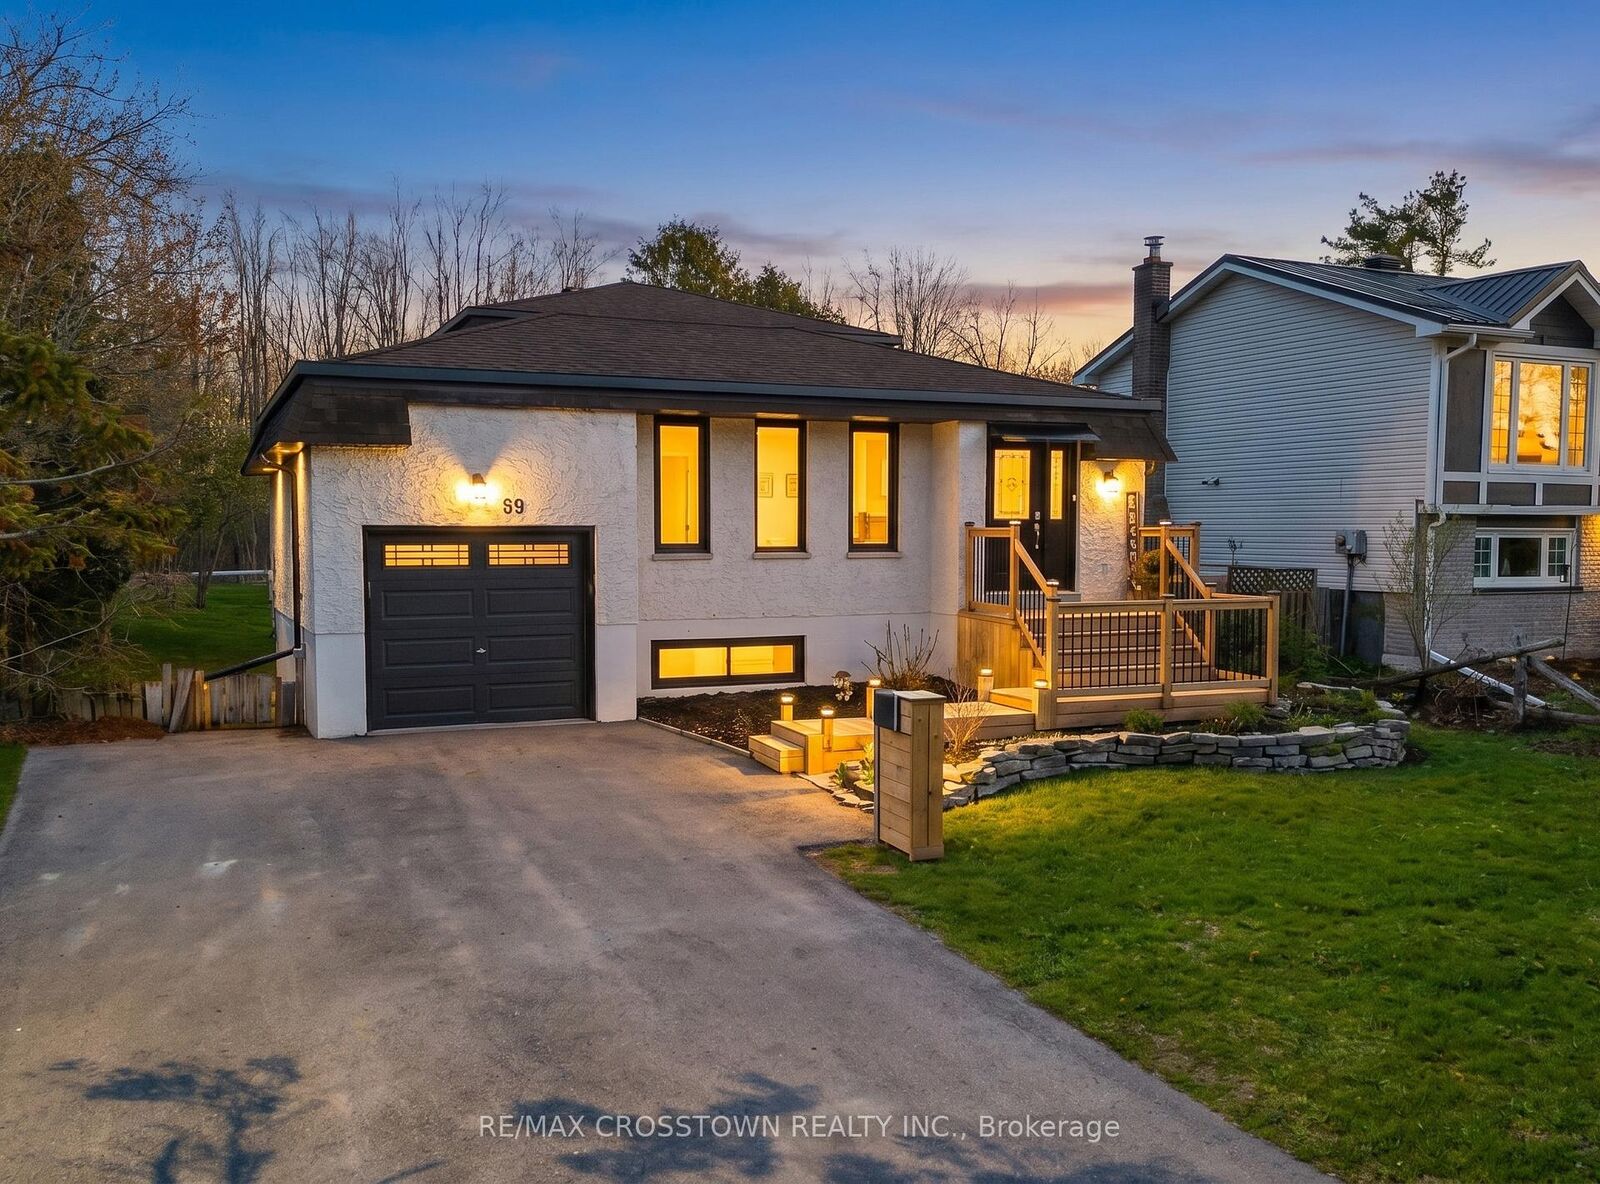
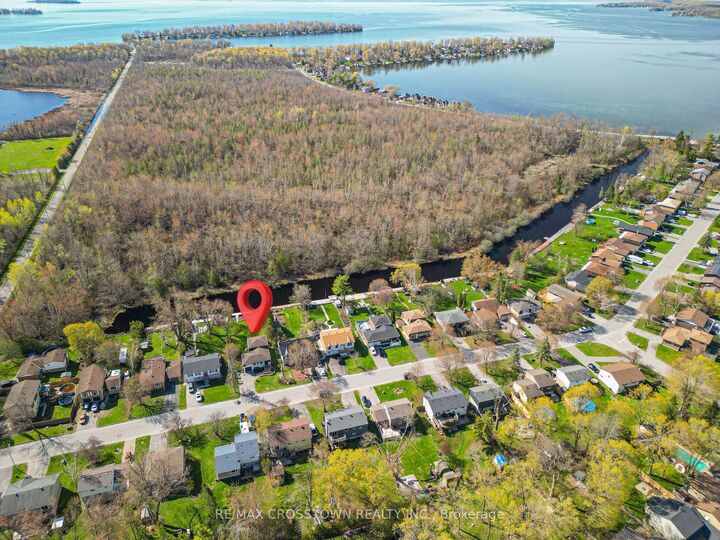
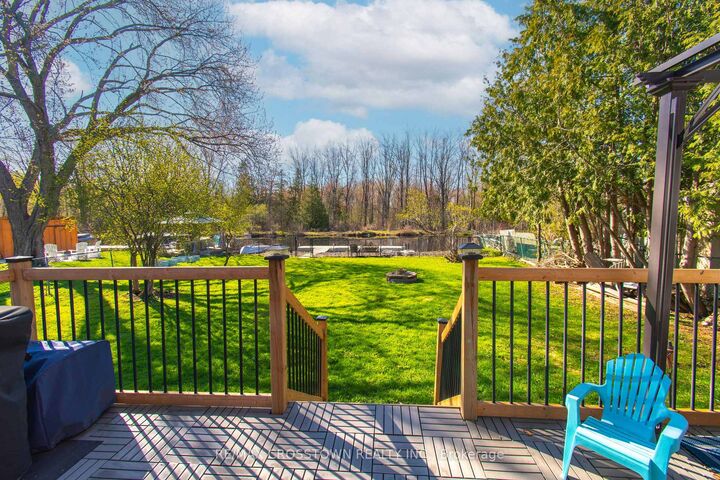
Welcome to 59 Lankin Blvd - an exceptional waterfront property where luxury, comfort, and lifestyle come together. This stunning home has been completely renovated from top to bottom with quality craftsmanship and stylish, high-end finishes throughout, making it truly move-in ready. From the moment you step inside, you'll appreciate the bright, refreshed interior featuring new flooring throughout, elegant new lighting,quartz counter tops, stainless steel appliances, upgraded patio doors, and a beautiful gas fireplace that creates a warm and inviting focal point in the living space .Designed for both everyday living and entertaining, the thoughtfully updated interior offers a seamless flow and modern feel,with every detail carefully considered. Step outside and discover your own private backyard retreat on a generous lot backing onto the water.Enjoy summer evenings on the spacious deck, perfect for entertaining family and friends, or head down to the new all-season dock, ready for your outdoor toys and waterfront adventures. A rare opportunity to own a beautifully finished home with direct access to the lifestyle you've been dreaming of. This rare property offers the chance to enjoy turnkey living in a beautifully renovated home with direct waterfront access - perfectas a year-round residence or weekend retreat. A true must-see for buyers looking for something special.

MLS®:
S13555798
Taxes
$5,684(2025)
Type
Single-Family Home
Style
Backsplit 4
County
Simcoe County
Community
Orillia

Listed By

Re/Max Crosstown Realty Inc.
Source
PropTX - IDX
Last checked Jul 15 2026 at 3:54 AM GMT+0000
Bathroom Details
Interior Features
  • Bar Fridge
  • In-Law Capability
Property Features
  • Foundation: Unknown
Heating and Cooling
  • Forced Air
  • Central Air
Basement Information
  • Finished
Pool Information
  • None
Exterior Features
  • Brick
  • Vinyl Siding
  • Roof: Asphalt Shingle
Utility Information
  • Sewer: Sewer
  • Fuel: Gas
  • Energy: Energy Certificate: No
Garage
  • Attached
Location
   
Calculate drive times to this property
 
Powered by INRIX® Drive Time

Powered by Walk Score®
Disclaimer: Copyright 2026 Toronto IDX. All rights reserved. This information is deemed reliable, but not guaranteed. The information being provided is for consumers’ personal, non-commercial use and may not be used for any purpose other than to identify prospective properties consumers may be interested in purchasing. Data last updated 7/14/26 20:54

