1547 Henri Lauzon Street Orleans - Convent Glen and Area, ON K1C 7R9
Listing Courtesy of: PropTX - IDX / Listed By: Re/Max Absolute Walker Realty

  1547 Henri Lauzon Street Orleans - Convent Glen and Area, ON K1C 7R9

Active
$598,987 (USD)

2
BED
3
BATH
1100-1500
SQFT

Description

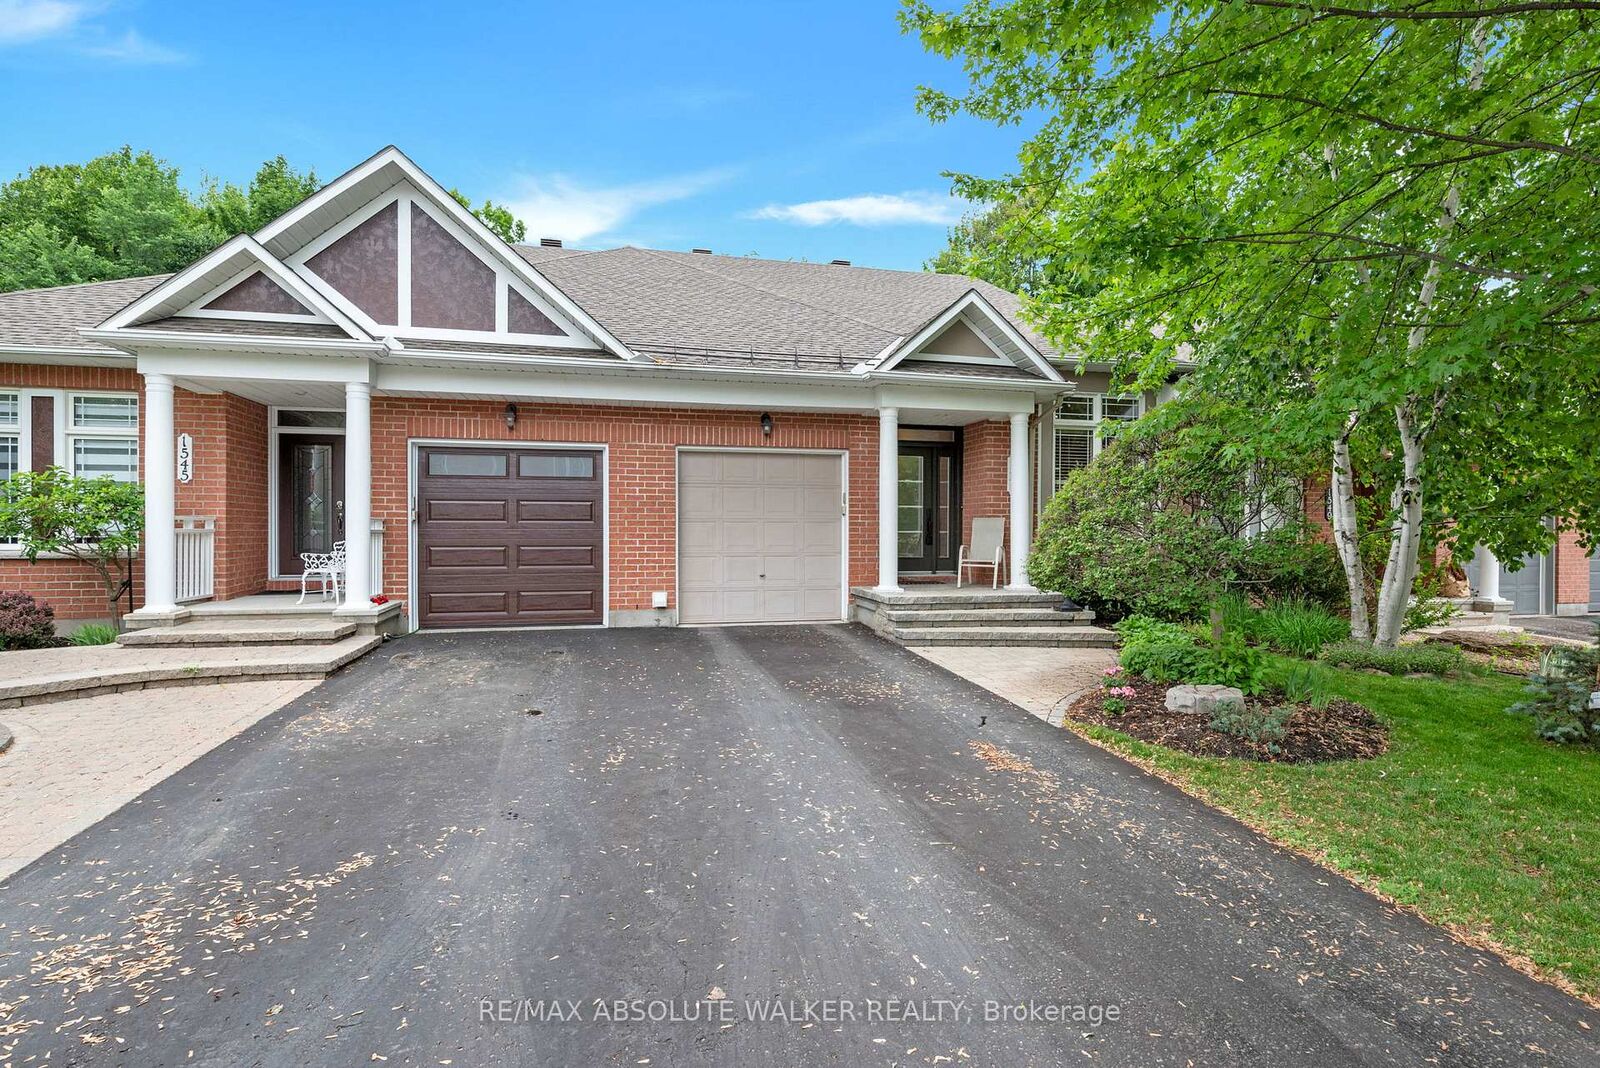
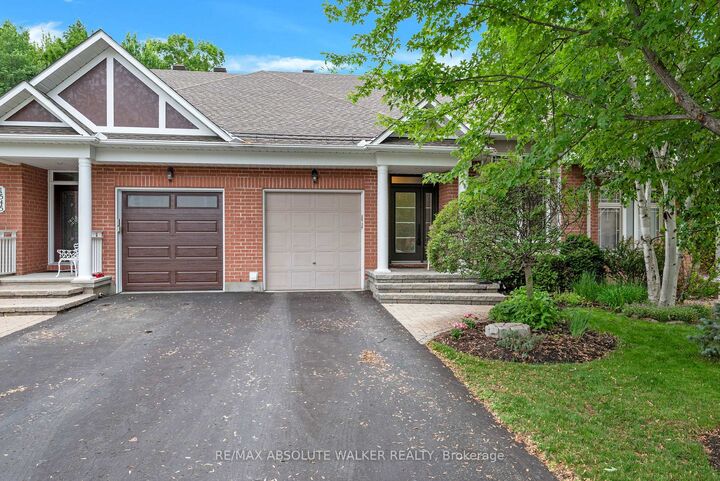
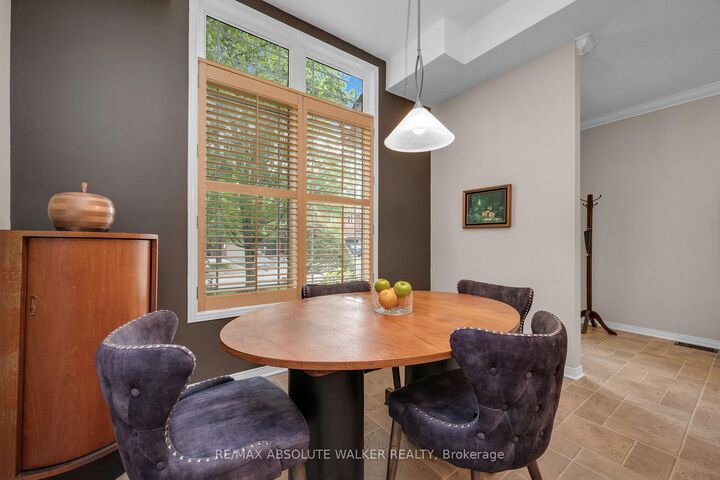
Welcome to this stunning bungalow in the sought after Chapel Hill community of Orleans. Situated on a premium oversized lot with no rear neighbours, this home offers the perfect blend of space, privacy, comfort, and outdoor enjoyment. Step inside and discover an inviting main level featuring 9 foot ceilings and rich hardwood flooring. The spacious kitchen is thoughtfully designed with granite countertops, an abundance of solid wood cabinetry, and a bright breakfast area.The open-concept living and dining room is warm and welcoming, with a beautiful gas fireplace serving as the focal point of the space, perfect for relaxing or entertaining. A versatile main floor den offers a quiet retreat for working from home, reading, or can easily be a guest room.The primary bedroom provides a peaceful escape with generous space, double closets and a private ensuite featuring a relaxing soaker tub. The finished lower level extends the living space with a spacious family room, additional bedroom, hobby area, and convenient three-piece bathroom, ideal for recreation or extended family. Outside, enjoy your own private oasis backing onto tranquil wooded greenspace. The spacious backyard features a patio and gazebo, creating the perfect setting for morning coffee, summer gatherings, or quiet evenings surrounded by nature.This well-maintained home offers thoughtful updates, a functional layout, and an exceptional location, an ideal opportunity for anyone seeking a move-in-ready bungalow in one of Orleans' most desirable neighbourhoods.

MLS®:
X13561908
Taxes
$4,856(2026)
Type
Townhouse
Style
Bungalow
County
Ottawa
Community
2009 - Chapel Hill

Listed By

Re/Max Absolute Walker Realty
Source
PropTX - IDX
Last checked Jul 14 2026 at 10:06 PM GMT+0000
Bathroom Details
Interior Features
  • Primary Bedroom - Main Floor
Property Features
  • Fireplace: Natural Gas
  • Foundation: Poured Concrete
Heating and Cooling
  • Forced Air
  • Central Air
Basement Information
  • Finished
  • Full
Pool Information
  • None
Exterior Features
  • Brick
  • Vinyl Siding
  • Roof: Shingles
Utility Information
  • Sewer: Sewer
  • Fuel: Gas
  • Energy: Energy Certificate: No
Garage
  • Attached
Stories
  • 1
Location
   
Calculate drive times to this property
 
Powered by INRIX® Drive Time

Powered by Walk Score®
Disclaimer: Copyright 2026 Toronto IDX. All rights reserved. This information is deemed reliable, but not guaranteed. The information being provided is for consumers’ personal, non-commercial use and may not be used for any purpose other than to identify prospective properties consumers may be interested in purchasing. Data last updated 7/14/26 15:06

