

Listing Courtesy of: PropTX - IDX / Listed By: Engel & Volkers Ottawa
1793 Axminster Court 34 Orleans - Convent Glen and Area, ON K1C 1Z5
Active
$302,370 (USD)
OPEN HOUSE TIMES
-
OPENSun, Sep 202:00 pm - 4:00 pm
Description
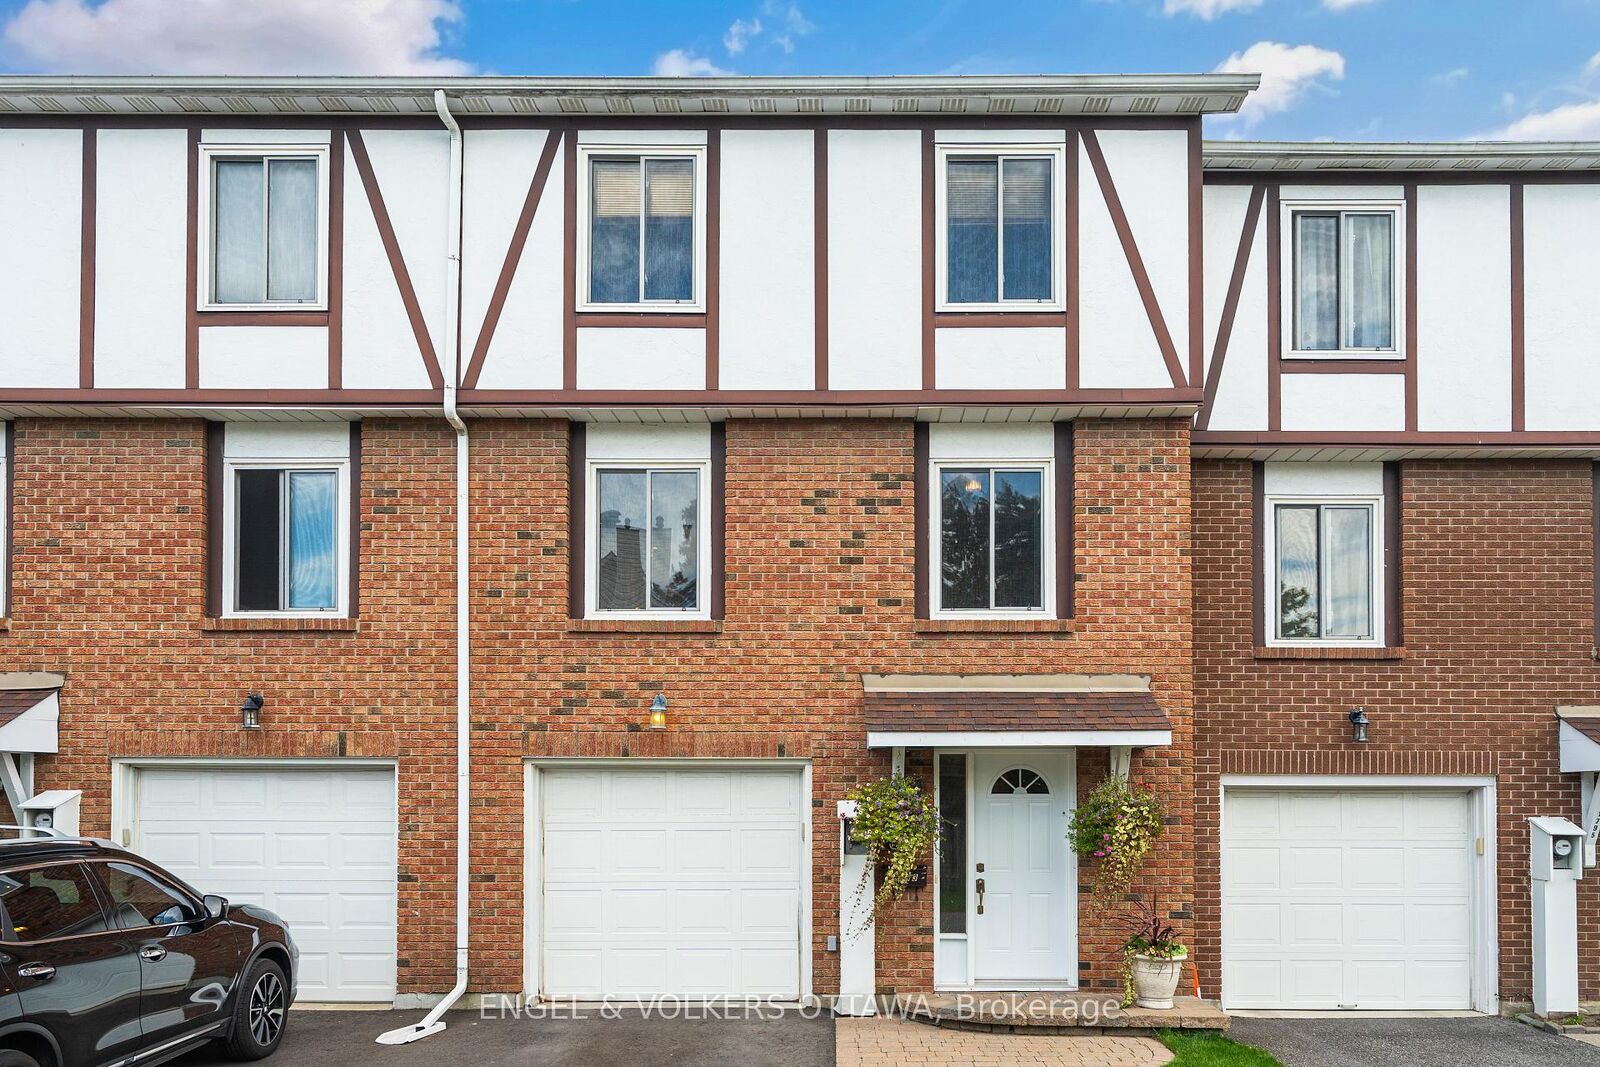
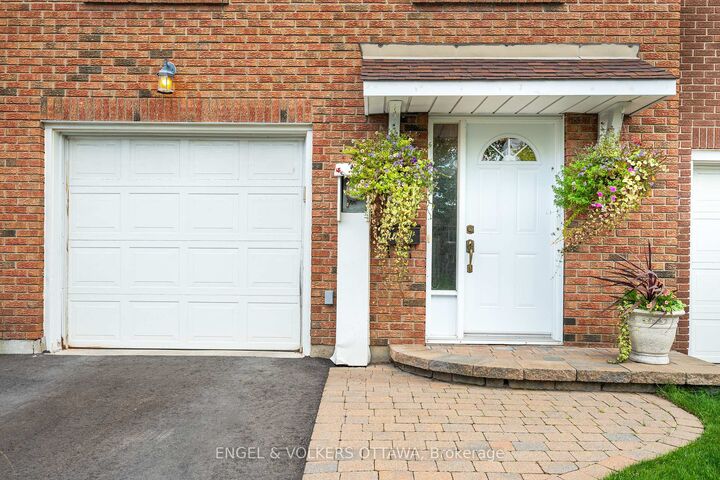
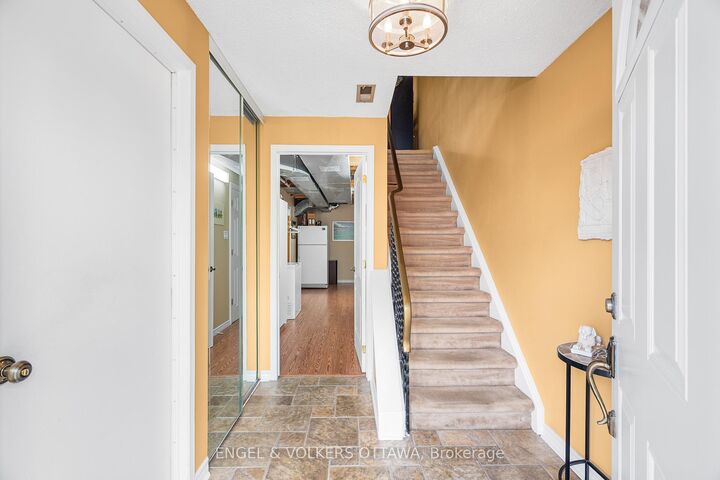
Welcome to this beautifully designed three storey unit in Convent Glen South, offering three bedrooms and one and a half bathrooms. The main level features a welcoming foyer, laundry room and storage with convenient inside access to the heated garage. The second level serves as the main living space, with a spacious living and dining area featuring gleaming floors and plenty of natural light. The bright dining area flows into the kitchen, which offers stainless steel appliances, ample cabinetry and easy access to the private south facing backyard. The backyard is a true highlight, featuring a stunning gazebo fully hardwired with lighting, heating lamps, a ceiling fan and screens for added comfort. A beautiful water feature adds to the peaceful setting, while no rear neighbours provide excellent privacy. Upstairs, the spacious primary bedroom is filled with natural light and offers generous closet space, while two additional bedrooms and a beautifully finished main bathroom complete the upper level. Ideally located in a walkable neighbourhood close to groceries, restaurants, shopping, schools, parks and scenic pathways along the Ottawa River, with the LRT just a five minute walk away.
MLS®:
X13780058
X13780058
Taxes
$2,951(2026)
$2,951(2026)
Type
Condo
Condo
Style
3-Storey
3-Storey
Views
Garden
Garden
County
Ottawa
Ottawa
Community
2007 - Convent Glen South
2007 - Convent Glen South
Listed By
Engel & Volkers Ottawa
Source
PropTX - IDX
Last checked Sep 14 2026 at 5:17 PM GMT+0000
PropTX - IDX
Last checked Sep 14 2026 at 5:17 PM GMT+0000
Bathroom Details
Interior Features
- None
Heating and Cooling
- Forced Air
- Central Air
Basement Information
- Full
- None
Condo Information
- Fees: $395
Exterior Features
- Vinyl Siding
- Brick Front
- Roof: Asphalt Shingle
Utility Information
- Fuel: Gas
- Energy: Energy Certificate: No
Garage
- Attached
Stories
- 3
Location
Disclaimer: Copyright 2026 Toronto IDX. All rights reserved. This information is deemed reliable, but not guaranteed. The information being provided is for consumers’ personal, non-commercial use and may not be used for any purpose other than to identify prospective properties consumers may be interested in purchasing. Data last updated 9/14/26 10:17

