526 Ponthieu Circle Orleans - Convent Glen and Area, ON K1W 0N4
Listing Courtesy of: PropTX - IDX / Listed By: Power Marketing Real Estate Inc.

  526 Ponthieu Circle Orleans - Convent Glen and Area, ON K1W 0N4

Active
$2,650 (USD)

4
BED
4
BATH
2000-2500
SQFT

Description

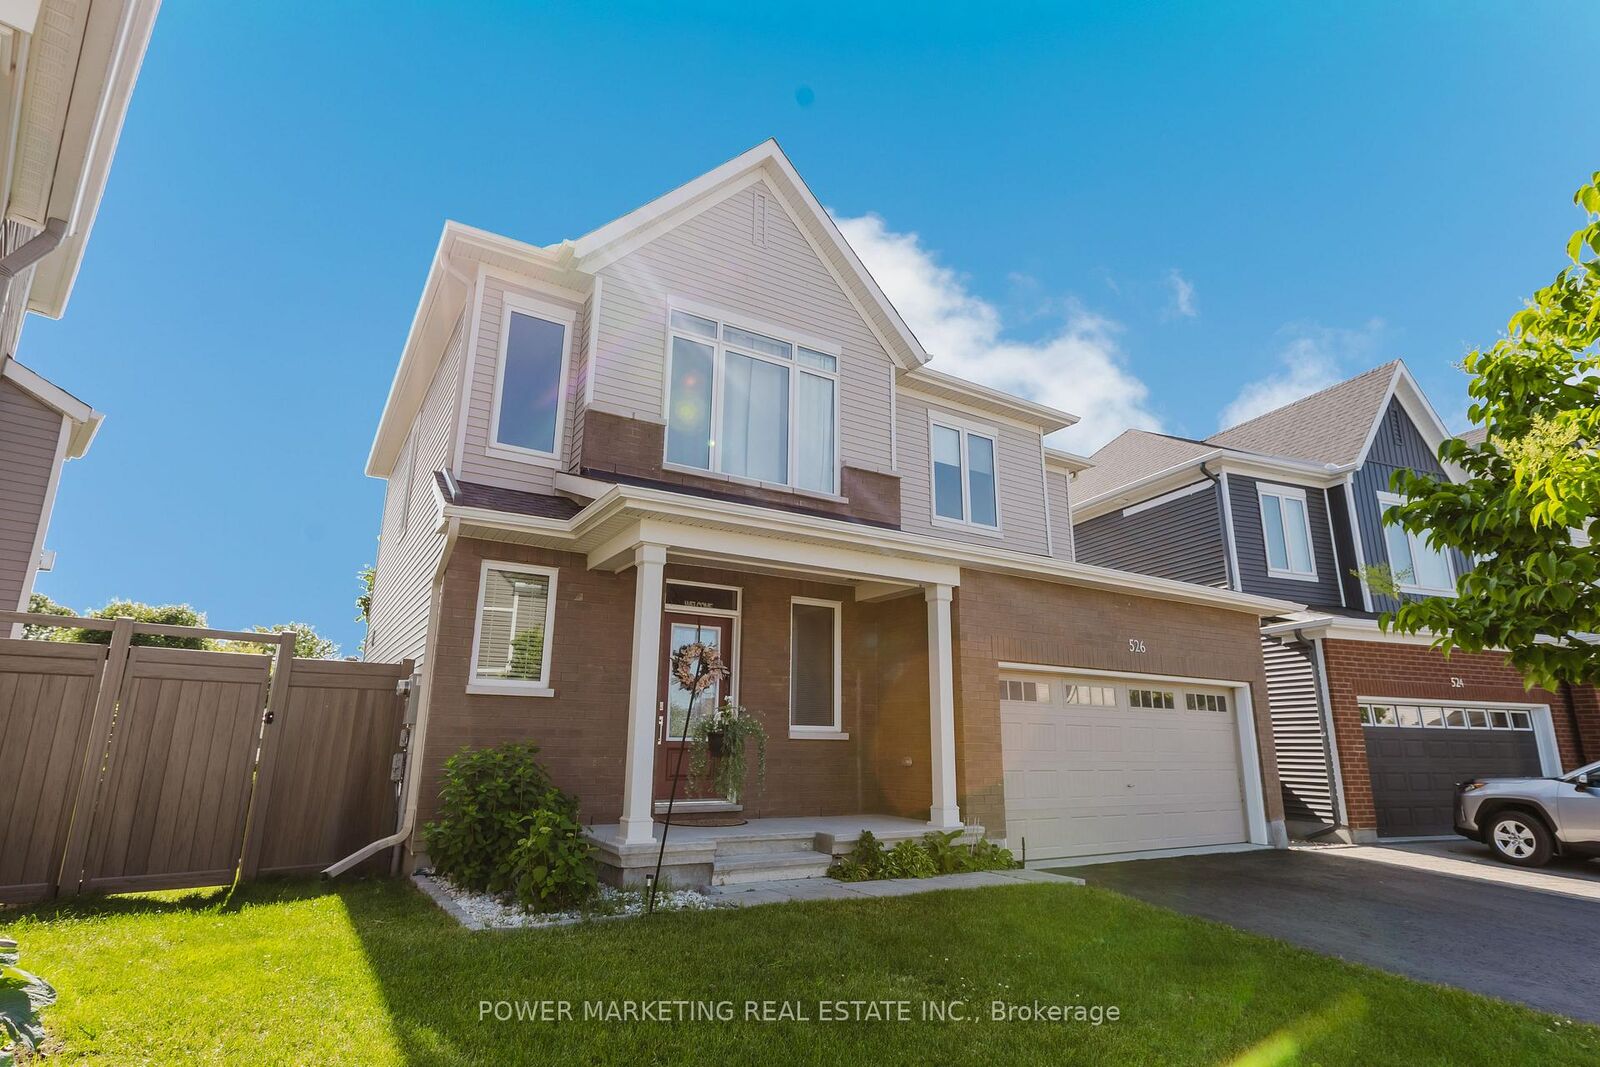
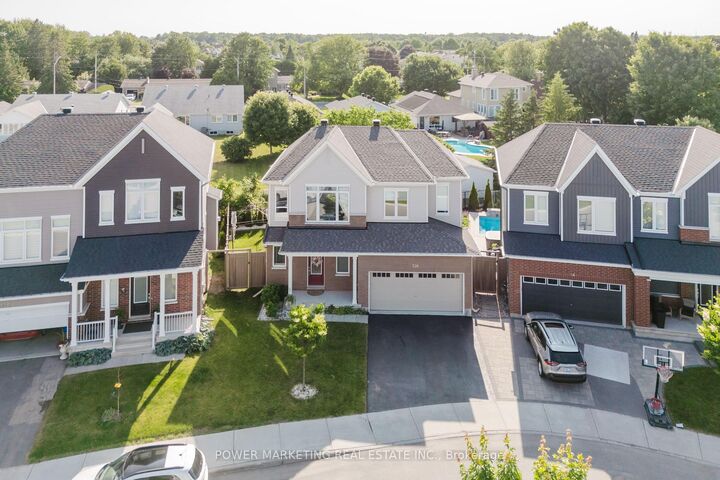
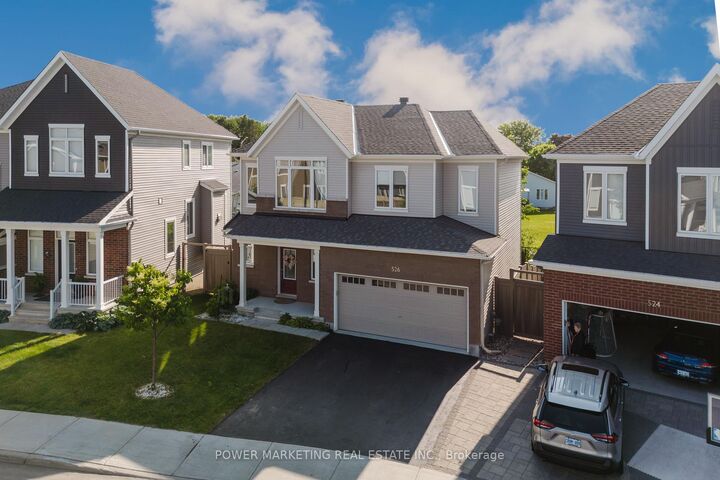
Welcome to 526 Ponthieu Circle, a beautifully upgraded 4-bedroom, 4-bathroom home available for lease in sought-after Avalon. Situated on a premium pie-shaped lot, this spacious home offers modern finishes, a functional layout, and exceptional outdoor space. Enjoy soaring 9-ft ceilings on both the main and second floors, smooth ceilings, elegant 8-ft doors, and oversized windows that fill the home with natural light. The chef-inspired kitchen features granite countertops, soft-close cabinetry, designer hardware, and a layout ideal for everyday living and entertaining. Upstairs, generously sized bedrooms are complemented by stylish bathrooms with full-height tile and granite vanities. The primary suite includes a walk-in closet and a sleek ensuite with a glass-enclosed walk-in shower. The fully finished basement offers flexible space for a home gym, office, or media room, complete with a full 3-piece bathroom. Additional features include 200-amp service, an EV charger rough-in, an insulated garage door, and a smart garage door opener with battery backup. Outside, the fully fenced backyard features cedars, white crushed marble landscaping, and PVC fencing-perfect for relaxing and entertaining. Located on a quiet street close to parks, schools, and shopping, this home offers comfort, style, and convenience. Book your private showing today!

MLS®:
X14141474
Type
Rental
Style
2-Storey
County
Ottawa
Community
2012 - Chapel Hill South - Orleans Village

Listed By

Power Marketing Real Estate Inc.
Source
PropTX - IDX
Last checked Nov 3 2026 at 4:19 AM GMT+0000
Bathroom Details
Interior Features
  • Auto Garage Door Remote
  • On Demand Water Heater
Property Features
  • Foundation: Poured Concrete
Heating and Cooling
  • Forced Air
  • Central Air
Basement Information
  • Finished
  • Full
Pool Information
  • None
Exterior Features
  • Brick
  • Vinyl Siding
  • Roof: Asphalt Shingle
Utility Information
  • Sewer: Sewer
  • Fuel: Gas
  • Energy: Energy Certificate: No
Garage
  • Attached
Stories
  • 2
Location
   
Calculate drive times to this property
 
Powered by INRIX® Drive Time

Powered by Walk Score®
Disclaimer: Copyright 2026 Toronto IDX. All rights reserved. This information is deemed reliable, but not guaranteed. The information being provided is for consumers’ personal, non-commercial use and may not be used for any purpose other than to identify prospective properties consumers may be interested in purchasing. Data last updated 11/2/26 20:19

