602 Cordelette Circle Orleans - Convent Glen and Area, ON K1W 0P7
Listing Courtesy of: PropTX - IDX / Listed By: Royal Lepage Integrity Realty

  602 Cordelette Circle Orleans - Convent Glen and Area, ON K1W 0P7

Active
$2,850 (CAD)
3
BED
3
BATH
1500-2000
SQFT

Description

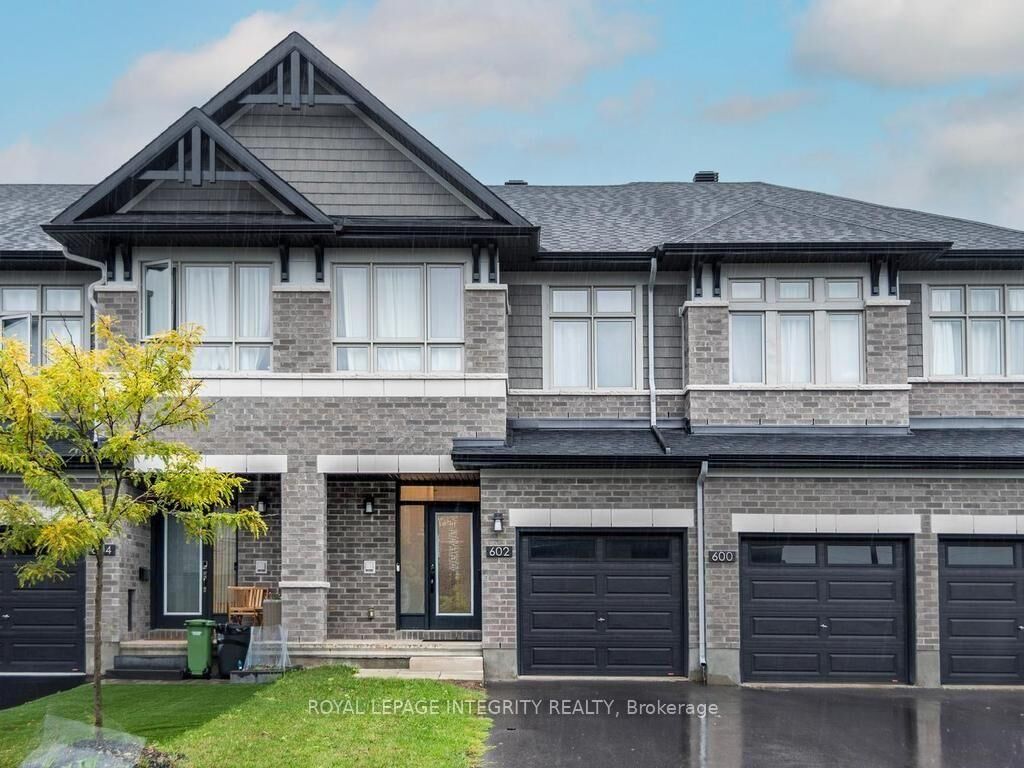
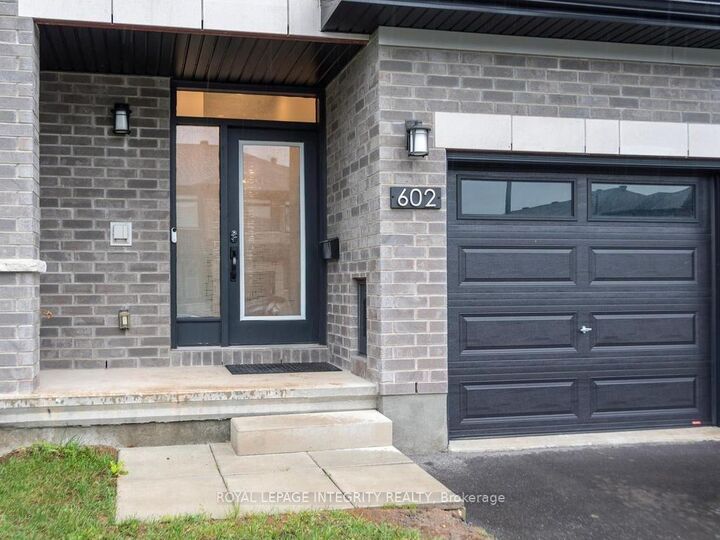
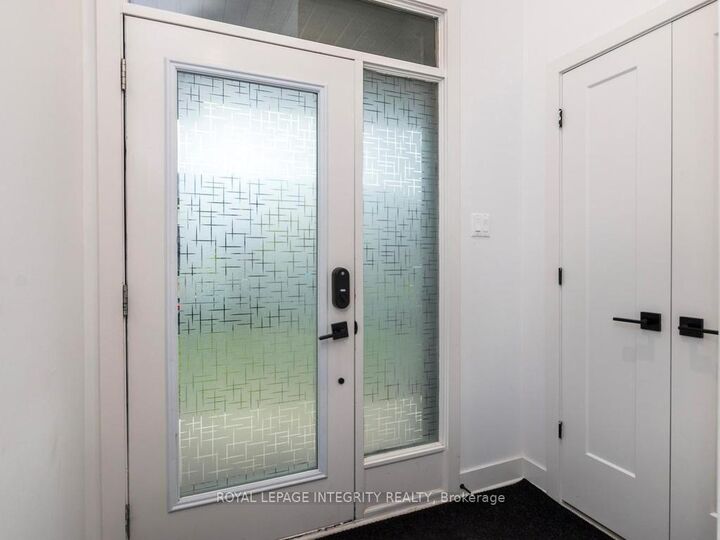
Welcome to 602 Cordelette Circle, a beautifully finished 3-bedroom townhome available for lease in a desirable Orléans Mer-Bleue Community. This spacious and inviting home offers a functional open-concept main floor, perfect for both everyday living and entertaining. The well-appointed kitchen features a gas stove and convenient walk-in pantry, while modern finishes and pot lights add a stylish touch throughout the home. Upstairs, you'll find three generously sized bedrooms, including a comfortable primary retreat complete with a walk-in closet and private ensuite. One of the secondary bedrooms also offers convenient access to the main bathroom. Laundry area is also located on the second floor. The basement area provides valuable additional living space-ideal for a family room, home office, gym, or recreation area. Outside, enjoy a backyard with plenty of room to relax and enjoy the warmer months. Additional features include central air conditioning, a fireplace in the main floor living room, attached garage with inside entry, and parking for multiple vehicles. Conveniently located close to schools, parks, the shops and restaurants on Innes Road, public transit, and everyday amenities, this home offers an excellent combination of space, comfort, and convenience. Tenants to pay all utilities and for the hot water tank rental.

MLS®:
X13723012
Type
Rental
Style
2-Storey
County
Ottawa
Community
2013 - Mer Bleue/Bradley Estates/Anderson Park

Listed By

Royal Lepage Integrity Realty
Source
PropTX - IDX
Last checked Aug 29 2026 at 1:08 AM GMT+0000
Bathroom Details
Interior Features
  • Auto Garage Door Remote
Property Features
  • Fireplace: Living Room
  • Fireplace: Natural Gas
  • Foundation: Poured Concrete
Heating and Cooling
  • Forced Air
  • Central Air
Basement Information
  • Partially Finished
Pool Information
  • None
Exterior Features
  • Brick
  • Vinyl Siding
  • Roof: Asphalt Shingle
Utility Information
  • Sewer: Sewer
  • Fuel: Gas
  • Energy: Energy Certificate: No
Garage
  • Attached
Stories
  • 2
Location
   
Calculate drive times to this property
 
Powered by INRIX® Drive Time

Powered by Walk Score®
Disclaimer: Copyright 2026 Toronto IDX. All rights reserved. This information is deemed reliable, but not guaranteed. The information being provided is for consumers’ personal, non-commercial use and may not be used for any purpose other than to identify prospective properties consumers may be interested in purchasing. Data last updated 8/28/26 18:08

