

Listing Courtesy of: PropTX - IDX / Listed By: Right At Home Realty
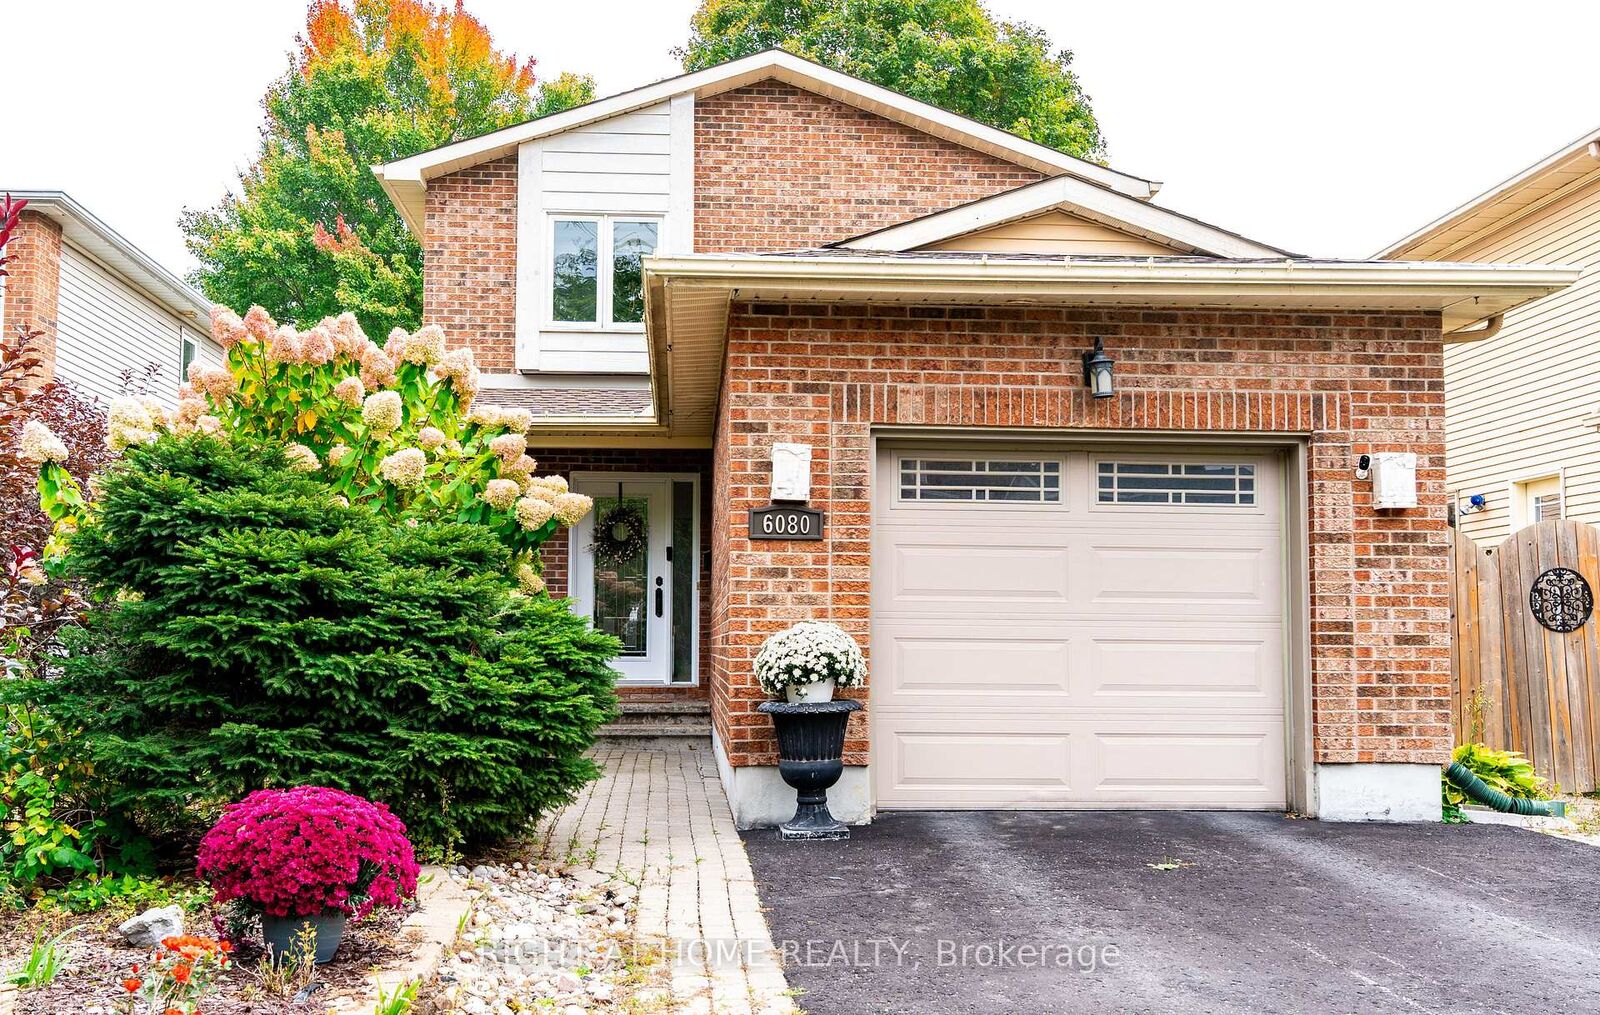
6080 Rivercrest Drive Orleans - Convent Glen and Area, ON K1C 5R2
Active
$694,000 (CAD)
OPEN HOUSE TIMES
-
OPENSun, Oct 112:00 pm - 4:00 pm

Description
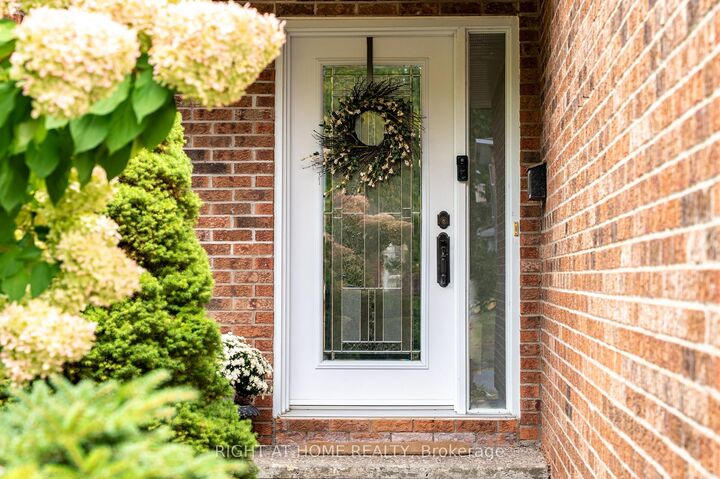
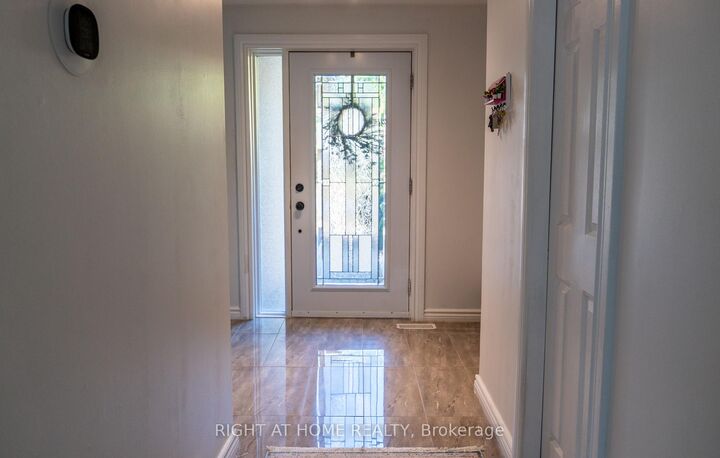
Welcome to this beautifully updated 3-bedroom, 3.5-bathroom detached home. Located in the established and highly sought-after neighbourhood of Chapel Hill, it offers a warm, functional layout with modern finishes and flexible living space on every level. The main level features a tiled entrance, a bright living and dining room with laminate flooring (2018) and a remodeled wood-burning fireplace (2021), and a fully renovated kitchen (2016) with ample cabinetry, granite countertops, glass tile backsplash and porcelain flooring. Upstairs you will find laminate flooring throughout (2020), a primary bedroom with walk-in closet and renovated 4-piece ensuite (2017), an updated 4-piece main bathroom (2017) and convenient second floor laundry with new washer and dryer (2025). The fully finished lower level with separate entrance offers a large recreation room, a 3-piece bathroom, a second laundry area and plenty of storage, perfect for a home office, gym, media room or guest space. Enjoy a private, low-maintenance backyard with artificial turf, gazebo and emerald trees (2020) for added privacy. Major updates include roof (2020) and garage door opener (2024). Ideally located a short walk to forest trails and close to schools, parks, daycare, transit and shopping. A wonderful opportunity to enjoy comfort, convenience and access to nature.
MLS®:
X13873176
X13873176
Taxes
$4,004(2025)
$4,004(2025)
Type
Single-Family Home
Single-Family Home
Style
2-Storey
2-Storey
County
Ottawa
Ottawa
Community
2008 - Chapel Hill
2008 - Chapel Hill
Listed By
Right At Home Realty
Source
PropTX - IDX
Last checked Oct 8 2026 at 2:36 AM GMT+0000
PropTX - IDX
Last checked Oct 8 2026 at 2:36 AM GMT+0000
Bathroom Details
Interior Features
- Auto Garage Door Remote
- Storage
- Water Heater Owned
Property Features
- Fireplace: Wood
- Foundation: Concrete
Heating and Cooling
- Forced Air
- Central Air
Basement Information
- Finished
- Separate Entrance
Pool Information
- None
Exterior Features
- Brick
- Vinyl Siding
- Roof: Asphalt Shingle
Utility Information
- Sewer: Sewer
- Fuel: Gas
- Energy: Energy Certificate: No
Garage
- Attached
Stories
- 2
Location
Disclaimer: Copyright 2026 Toronto IDX. All rights reserved. This information is deemed reliable, but not guaranteed. The information being provided is for consumers’ personal, non-commercial use and may not be used for any purpose other than to identify prospective properties consumers may be interested in purchasing. Data last updated 10/7/26 19:36

