6483 Renaud Road Orleans - Convent Glen and Area, ON K1W 0R8
Listing Courtesy of: PropTX - IDX / Listed By: Paul Rushforth Real Estate Inc.

  6483 Renaud Road Orleans - Convent Glen and Area, ON K1W 0R8

Active
$617,524 (USD)

4
BED
3
BATH
2000-2500
SQFT

Description

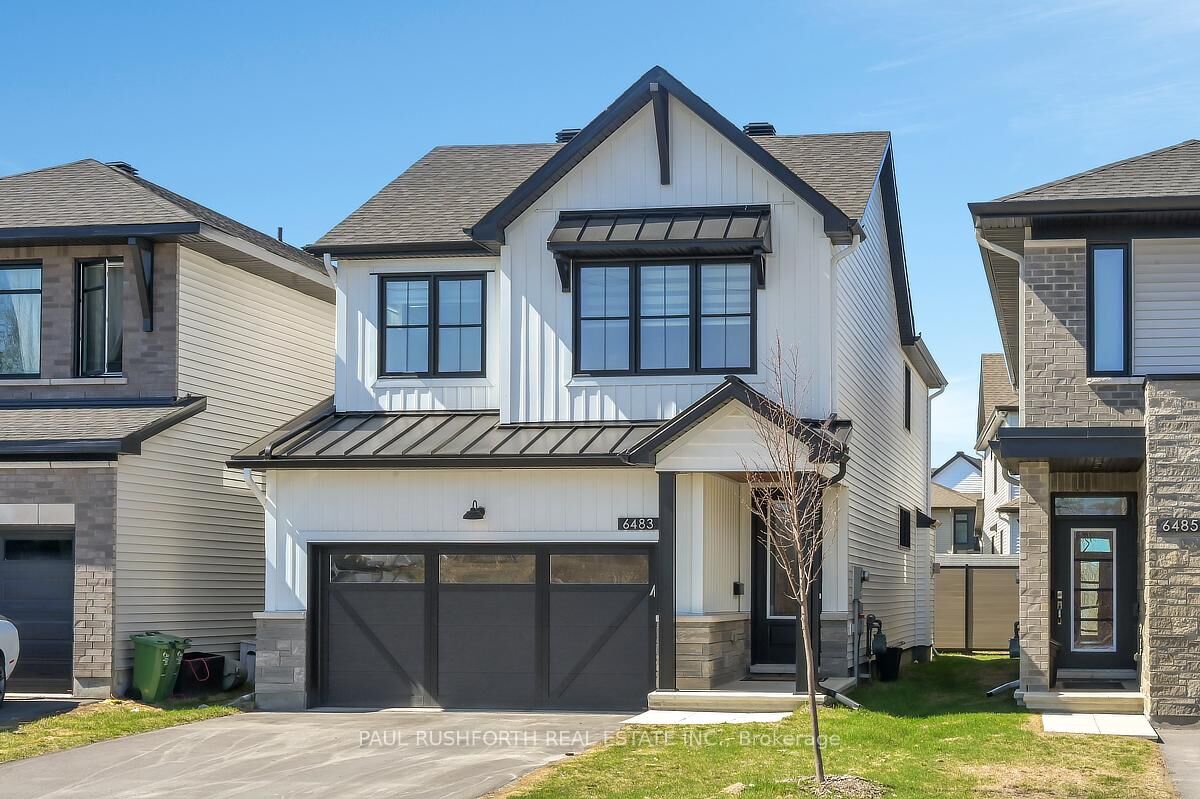
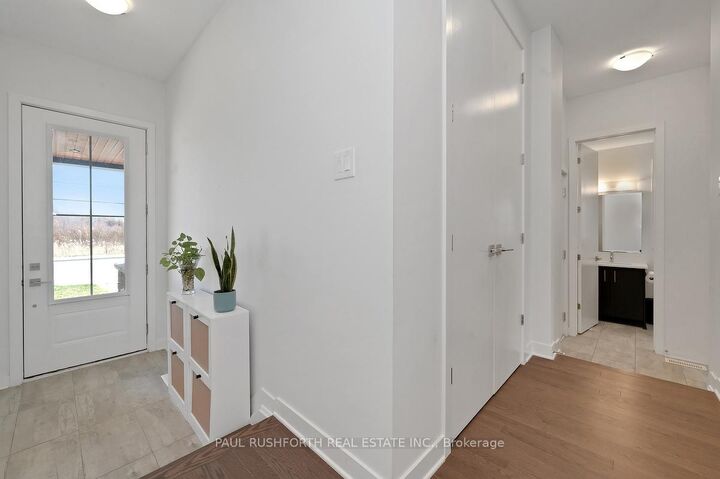
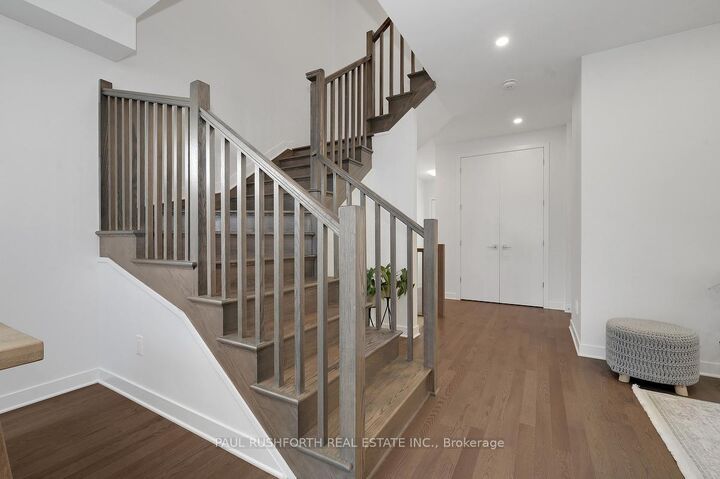
Step into this beautifully designed 2-storey detached home offering the perfect blend of space, style, and functionality. Featuring 4 spacious bedrooms and 3 bathrooms, this home is ideal for growing families and those who love to entertain.The main level showcases rich hardwood flooring, soaring 9-foot ceilings, and an abundance of natural light throughout. Enjoy multiple living spaces including dining room, elegant private living room (which could be used as main floor den or home office), and a stunning family room highlighted by a dramatic two-storey vaulted ceiling and cozy gas fireplace. The modern kitchen is a chef's dream with quartz countertops, stainless steel appliances, a gas range, and a convenient walk-in pantry. Upstairs, you'll find four generously sized bedrooms, including a luxurious primary suite complete with a spa-like ensuite featuring a soaker tub and glass-enclosed shower and walk-in closet. Second-floor laundry adds everyday convenience. The finished basement expands your living space with a large rec room, rough-in for a fourth bathroom, and a versatile flex area perfect for a potential fifth bedroom, home gym, media room, or expanding basement rec room. Ample storage completes the lower level. Additional highlights include an attached two-car garage with inside entry, thoughtful layout, and bright, open-concept living throughout. A perfect place to call home!

MLS®:
X13545046
Taxes
$6,317(2025)
Type
Single-Family Home
Style
2-Storey
County
Ottawa
Community
2013 - Mer Bleue/Bradley Estates/Anderson Park

Listed By

Paul Rushforth Real Estate Inc.
Source
PropTX - IDX
Last checked Jul 11 2026 at 3:47 AM GMT+0000
Bathroom Details
Interior Features
  • None
Property Features
  • Fireplace: Natural Gas
  • Foundation: Poured Concrete
Heating and Cooling
  • Forced Air
  • Central Air
Basement Information
  • Finished
  • Full
Pool Information
  • None
Exterior Features
  • Vinyl Siding
  • Stone
  • Roof: Asphalt Shingle
Utility Information
  • Sewer: Sewer
  • Fuel: Gas
  • Energy: Energy Certificate: No
Garage
  • Attached
Stories
  • 2
Location
   
Calculate drive times to this property
 
Powered by INRIX® Drive Time

Powered by Walk Score®
Disclaimer: Copyright 2026 Toronto IDX. All rights reserved. This information is deemed reliable, but not guaranteed. The information being provided is for consumers’ personal, non-commercial use and may not be used for any purpose other than to identify prospective properties consumers may be interested in purchasing. Data last updated 7/10/26 20:47

