6601 Windsong Avenue Orleans - Convent Glen and Area, ON K1C 6N1
Listing Courtesy of: PropTX - IDX / Listed By: Re/Max Hallmark Realty Group

  6601 Windsong Avenue Orleans - Convent Glen and Area, ON K1C 6N1

Active
$553,410 (USD)

3
BED
3
BATH
1500-2000
SQFT

Description

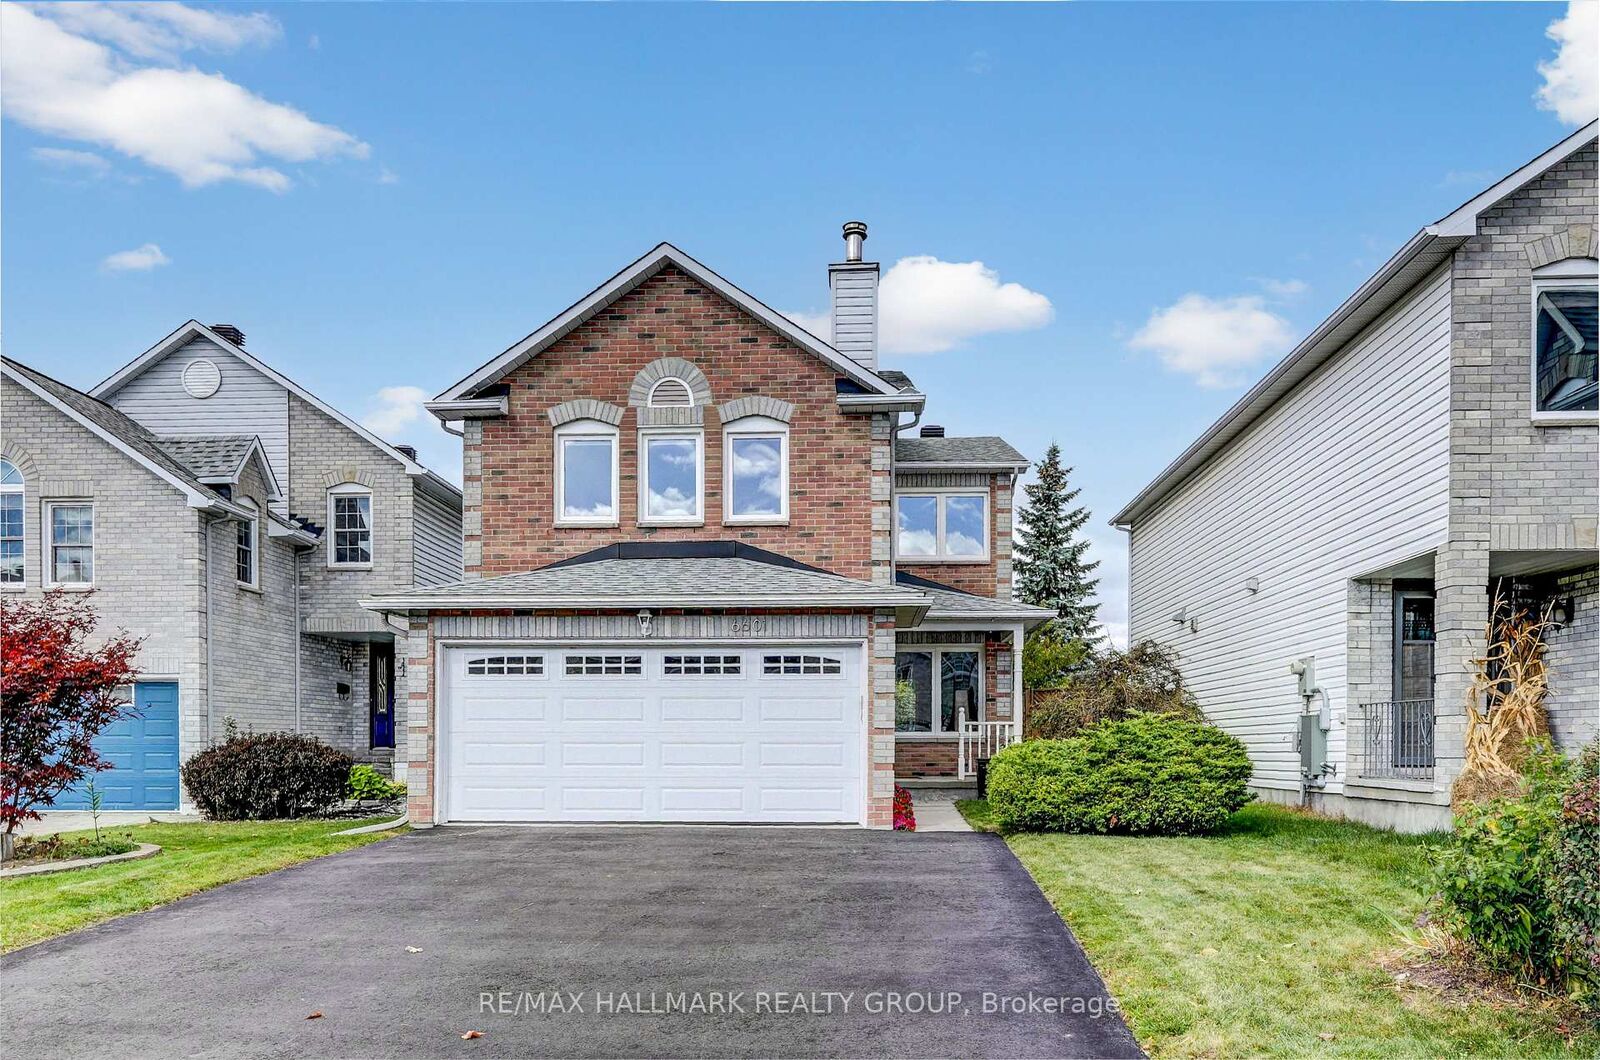
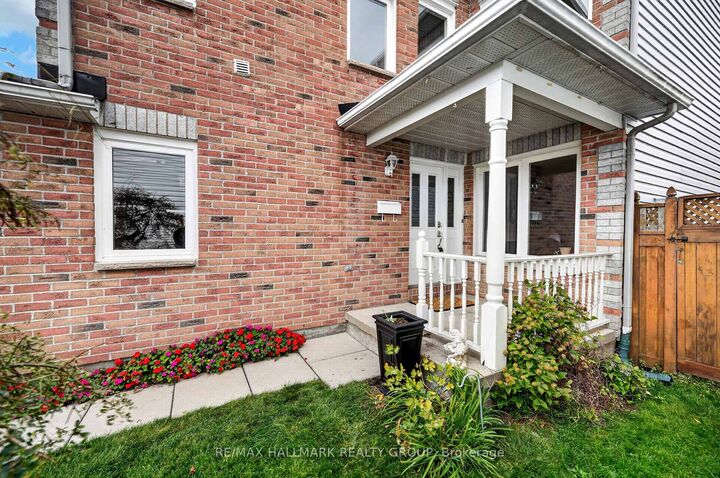
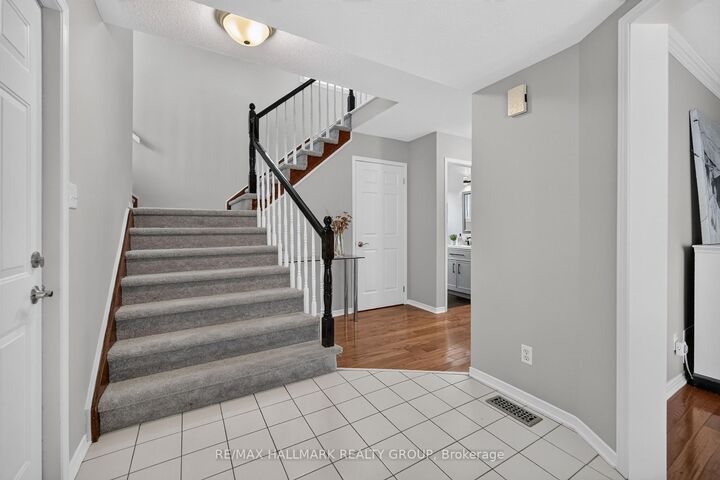
Welcome to the Sunridge community of Orleans, where this spacious Monarch model enjoys the added privacy of no rear neighbours! This 3 bedroom, 3 bathroom home offers a thoughtful layout with plenty of room for the whole family. The welcoming foyer features inside access to the double garage and leads into bright living and dining rooms with beautiful prefinished solid hardwood flooring, crown moulding and large windows. The updated kitchen features quartz countertops, stainless steel appliances, a stylish new sink and plenty of cabinetry, with a bright eat-in area and patio door access to the fully fenced backyard. Enjoy the landscaped yard with a patio area and small deck, perfect for outdoor dining and entertaining, along with attractive front landscaping and a welcoming front porch. Upstairs, the generous primary bedroom offers a walk-in closet and updated 4pc ensuite with a soaker tub and separate shower. Two additional well-sized bedrooms and a full bathroom provide comfortable space for family or guests. The second level family room is a wonderful bonus, featuring a wood-burning fireplace and an inviting space to relax or entertain. The lower level is partially finished and ready for your personal finishing touches, with a large utility/storage area and laundry providing excellent functionality and storage. Freshly painted throughout in 2026, this home is move-in ready while still offering room to make it your own. Ideally located just a 5 minute bus ride from the new Jeanne d'Arc LRT station, with easy access to downtown Ottawa. Parks, schools, recreation, shopping, restaurants and public transit are all nearby.

MLS®:
X13867502
Taxes
$4,859(2026)
Type
Single-Family Home
Style
2-Storey
County
Ottawa
Community
2011 - Orleans/Sunridge

Listed By

Re/Max Hallmark Realty Group
Source
PropTX - IDX
Last checked Oct 7 2026 at 3:45 AM GMT+0000
Bathroom Details
Interior Features
  • Central Vacuum
  • Auto Garage Door Remote
  • Storage
Property Features
  • Fireplace: Family Room
  • Fireplace: Wood
  • Foundation: Poured Concrete
Heating and Cooling
  • Forced Air
  • Central Air
Basement Information
  • Full
  • Partially Finished
Pool Information
  • None
Exterior Features
  • Brick
  • Vinyl Siding
  • Roof: Asphalt Shingle
Utility Information
  • Sewer: Sewer
  • Fuel: Gas
  • Energy: Energy Certificate: No
Garage
  • Attached
Parking
  • Private Double
  • Inside Entry
Stories
  • 2
Location
   
Calculate drive times to this property
 
Powered by INRIX® Drive Time

Powered by Walk Score®
Disclaimer: Copyright 2026 Toronto IDX. All rights reserved. This information is deemed reliable, but not guaranteed. The information being provided is for consumers’ personal, non-commercial use and may not be used for any purpose other than to identify prospective properties consumers may be interested in purchasing. Data last updated 10/6/26 20:45

