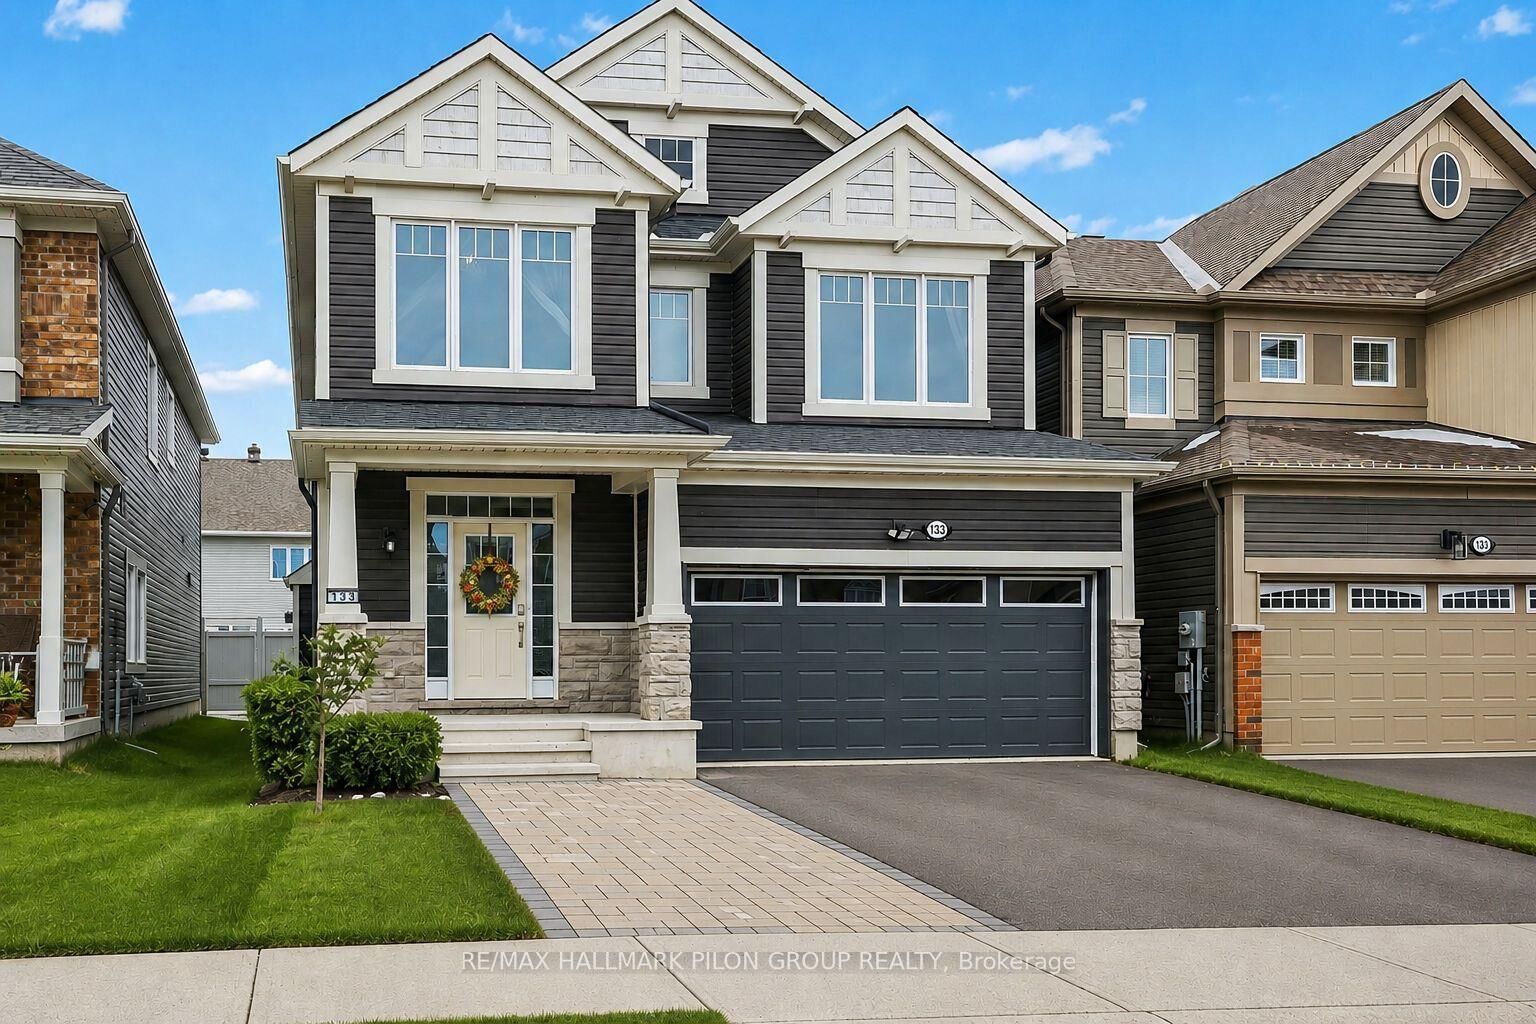
133 Mandalay Street Orleans - Cumberland and Area, ON K4A 1A6
Listing Courtesy of: PropTX - IDX / Listed By: Re/Max Hallmark Pilon Group Realty

  133 Mandalay Street Orleans - Cumberland and Area, ON K4A 1A6

Active
$599,879 (USD)

4
BED
3
BATH
2000-2500
SQFT

Description

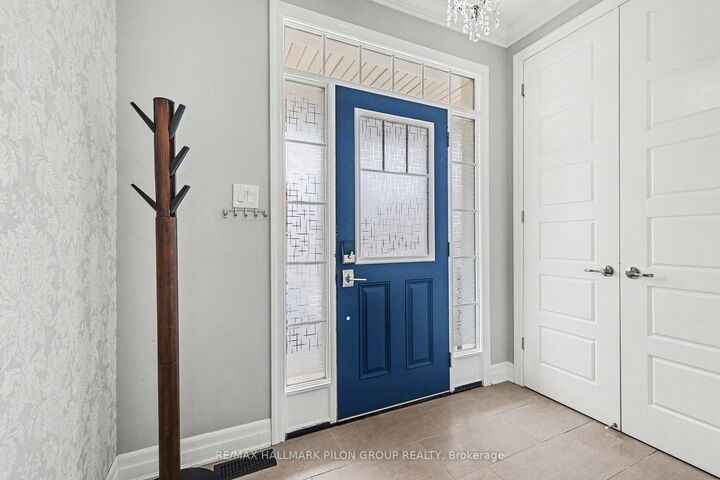
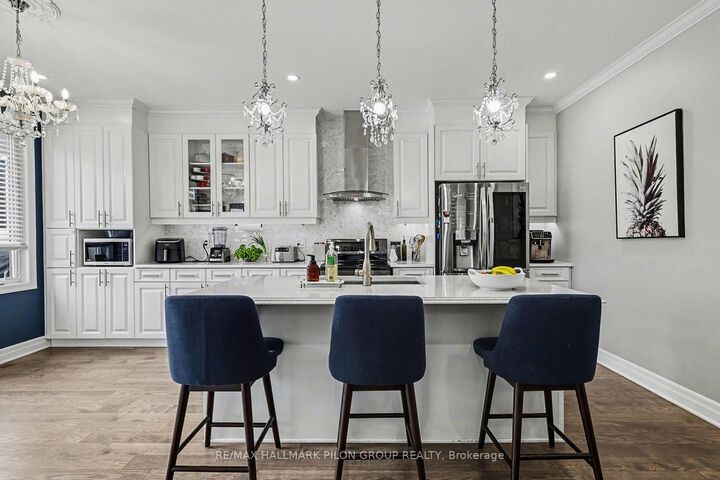
Located in the desirable Avalon community, this beautiful single-family home offers the perfect blend of space, comfort, and style for modern family living. Ideally situated just steps from a peaceful park and pond, you will enjoy a wonderful neighbourhood setting with nature right at your doorstep.This sought-after model offers over 2,400 sq ft of open-concept living space, featuring elegant architectural details such as 9-foot ceilings on both levels, 8-foot doors, and crown mouldings throughout, creating a bright and refined atmosphere.The main floor has been tastefully updated, showcasing a bright and modern kitchen with ample cabinetry and generous prep space, perfect for everyday living and entertaining. The functional layout flows seamlessly into the living and dining areas, creating a welcoming space for family gatherings. Step outside to the private backyard, complete with a large deck and shed, ideal for summer barbecues, outdoor dining, and additional storage. Upstairs, you will find four generously sized bedrooms, including a spacious primary suite featuring a walk-in closet and a spa-inspired ensuite bathroom. A convenient second-floor laundry room adds to the home's practical and well-designed layout. Located in one of Orleans' most sought-after neighbourhoods, close to parks, schools, and everyday amenities, 133 Mandalay is a wonderful place to call home. Backyard is virtually staged.

MLS®:
X13545070
Taxes
$6,510(2025)
Type
Single-Family Home
Style
2-Storey
County
Ottawa
Community
1117 - Avalon West

Listed By

Re/Max Hallmark Pilon Group Realty
Source
PropTX - IDX
Last checked Jul 11 2026 at 5:07 AM GMT+0000
Bathroom Details
Interior Features
  • Auto Garage Door Remote
Property Features
  • Fireplace: Natural Gas
  • Foundation: Poured Concrete
Heating and Cooling
  • Forced Air
  • Central Air
Basement Information
  • Full
  • Unfinished
Pool Information
  • None
Exterior Features
  • Brick
  • Vinyl Siding
  • Roof: Asphalt Shingle
Utility Information
  • Sewer: Sewer
  • Fuel: Gas
  • Energy: Energy Certificate: No
Garage
  • Attached
Parking
  • Private
  • Front Yard Parking
Stories
  • 2
Location
   
Calculate drive times to this property
 
Powered by INRIX® Drive Time

Powered by Walk Score®
Disclaimer: Copyright 2026 Toronto IDX. All rights reserved. This information is deemed reliable, but not guaranteed. The information being provided is for consumers’ personal, non-commercial use and may not be used for any purpose other than to identify prospective properties consumers may be interested in purchasing. Data last updated 7/10/26 22:07

