1493 Launay Avenue Orleans - Cumberland and Area, ON K4A 3S1
Listing Courtesy of: PropTX - IDX / Listed By: Re/Max Hallmark Realty Group

  1493 Launay Avenue Orleans - Cumberland and Area, ON K4A 3S1

Active
$519,900 (CAD)

3
BED
2
BATH
1100-1500
SQFT

Description

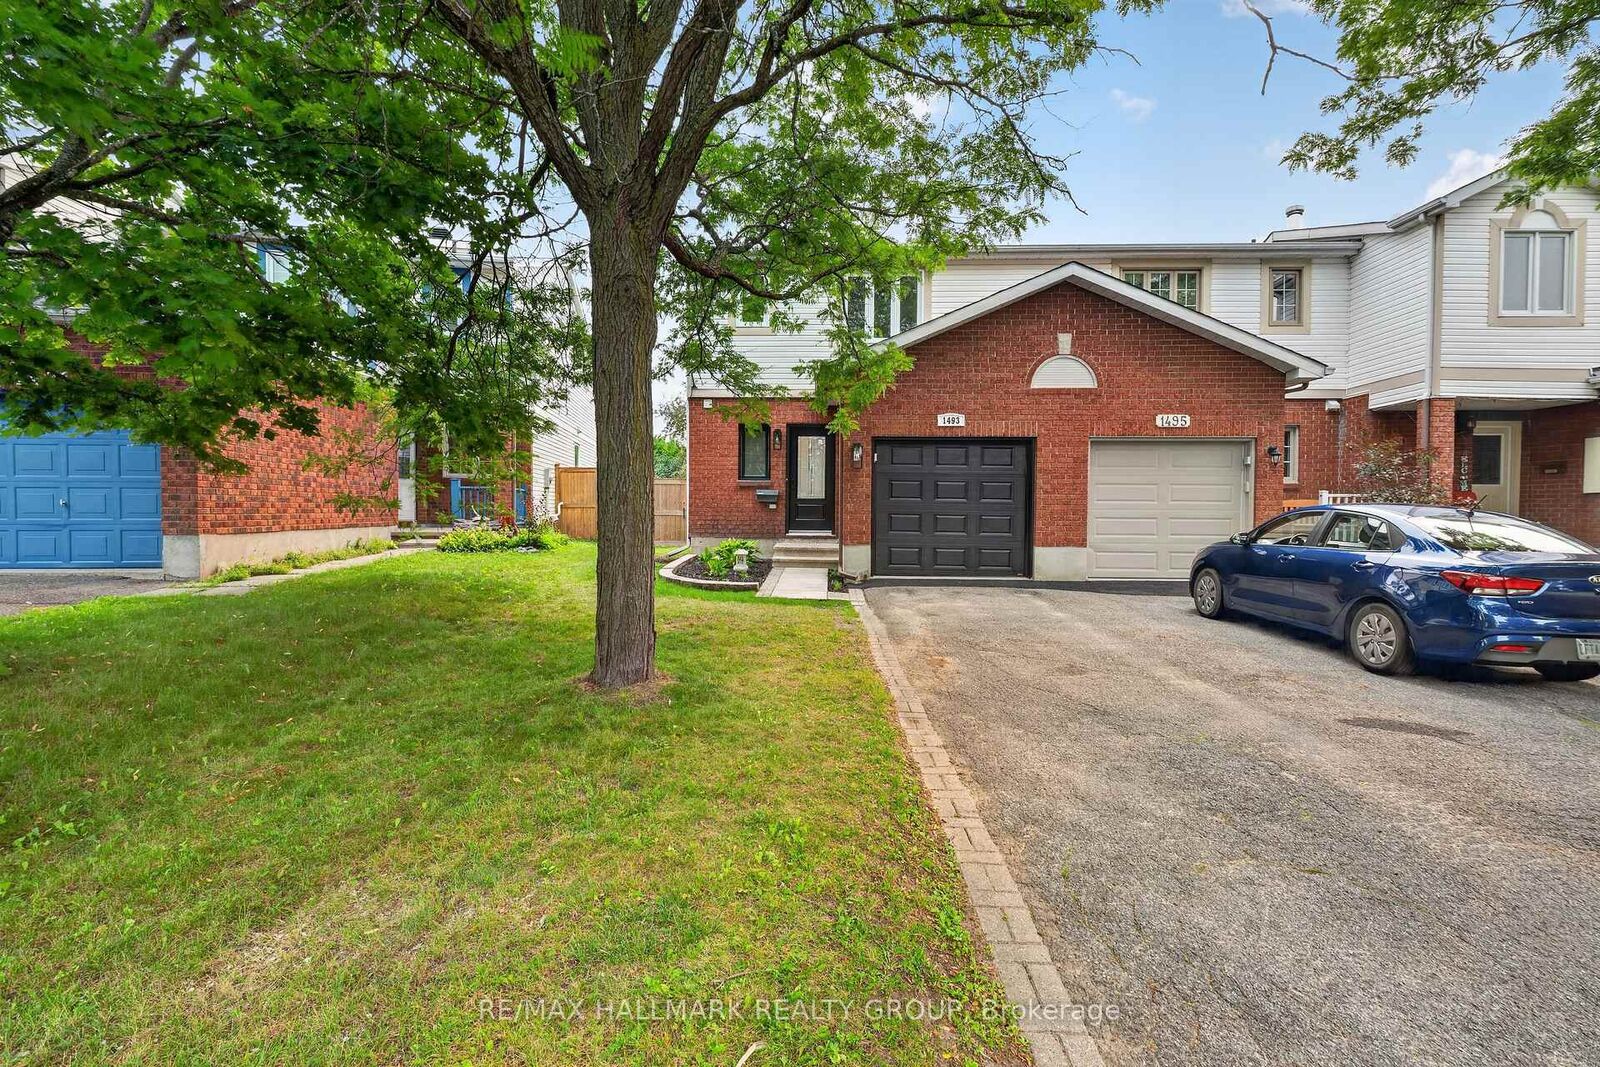
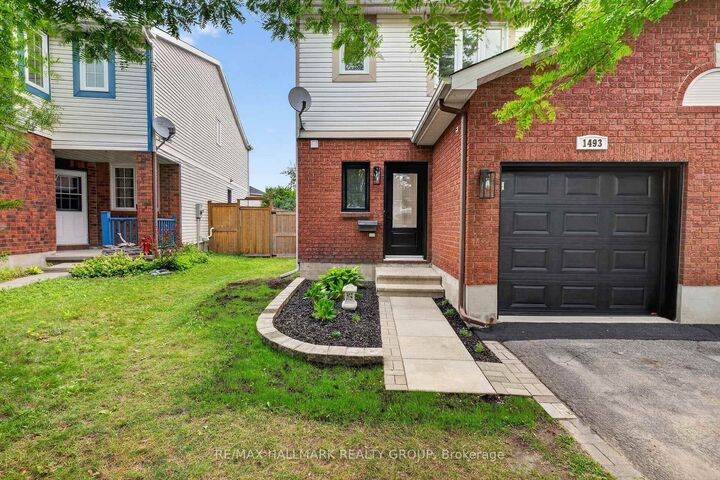
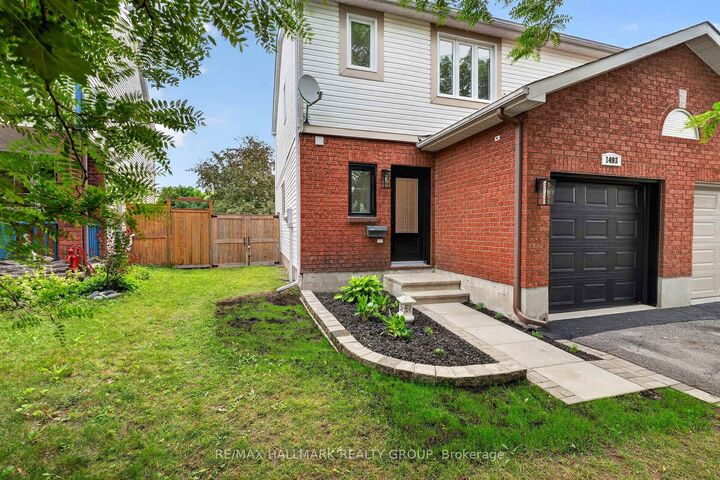
Turn-Key End unit Townhome on an oversized premium pie-shaped lot in the Heart of Orléans! Welcome to 1493 Launay Avenue, a beautifully maintained and thoughtfully updated home offering total peace of mind. From the moment you arrive, the pride of ownership is evident, showcasing a brand-new front door and a new garage door (26). Step inside to a welcoming main level featuring timeless hardwood flooring and durable tile (17). The functional kitchen comes equipped with a refreshed sink (23) and a brand-new dishwasher (26), making meal prep and cleanup a breeze. Upstairs and throughout, the bathrooms have been stylishly revitalized, including a fully updated main bath complete with a new tub, tile surround, and toilet (24). The main-floor powder room has also been completely refreshed with a new toilet and sink (24) alongside a modern faucet (26).The big-ticket structural and mechanical items have all been taken care of for you. This home boasts a brand-new roof (2026), a high-efficiency furnace (2017), a reliable AC unit (2017), and a brand-new rental hot water tank installed just this week (July 9, 2026). Move in, unpack, and enjoy effortless modern living in a fantastic, family-friendly neighbourhood!

MLS®:
X13566174
Taxes
$3,461(2026)
Type
Townhouse
Style
2-Storey
County
Ottawa
Community
1105 - Fallingbrook/Pineridge

Listed By

Re/Max Hallmark Realty Group
Source
PropTX - IDX
Last checked Jul 16 2026 at 4:54 AM GMT+0000
Bathroom Details
Interior Features
  • Auto Garage Door Remote
Property Features
  • Foundation: Concrete
Heating and Cooling
  • Forced Air
  • Central Air
Basement Information
  • Finished
Pool Information
  • None
Exterior Features
  • Brick
  • Vinyl Siding
  • Roof: Asphalt Shingle
Utility Information
  • Sewer: Sewer
  • Fuel: Gas
  • Energy: Energy Certificate: No
Garage
  • Attached
Stories
  • 2
Location
   
Calculate drive times to this property
 
Powered by INRIX® Drive Time

Powered by Walk Score®
Disclaimer: Copyright 2026 Toronto IDX. All rights reserved. This information is deemed reliable, but not guaranteed. The information being provided is for consumers’ personal, non-commercial use and may not be used for any purpose other than to identify prospective properties consumers may be interested in purchasing. Data last updated 7/15/26 21:54

