

Listing Courtesy of: PropTX - IDX / Listed By: Re/Max Delta Realty Team
1495 Demeter Street Orleans - Cumberland and Area, ON K4A 5C6
Active
$391,973 (USD)
OPEN HOUSE TIMES
-
OPENSun, Aug 92:00 pm - 4:00 pm

Description
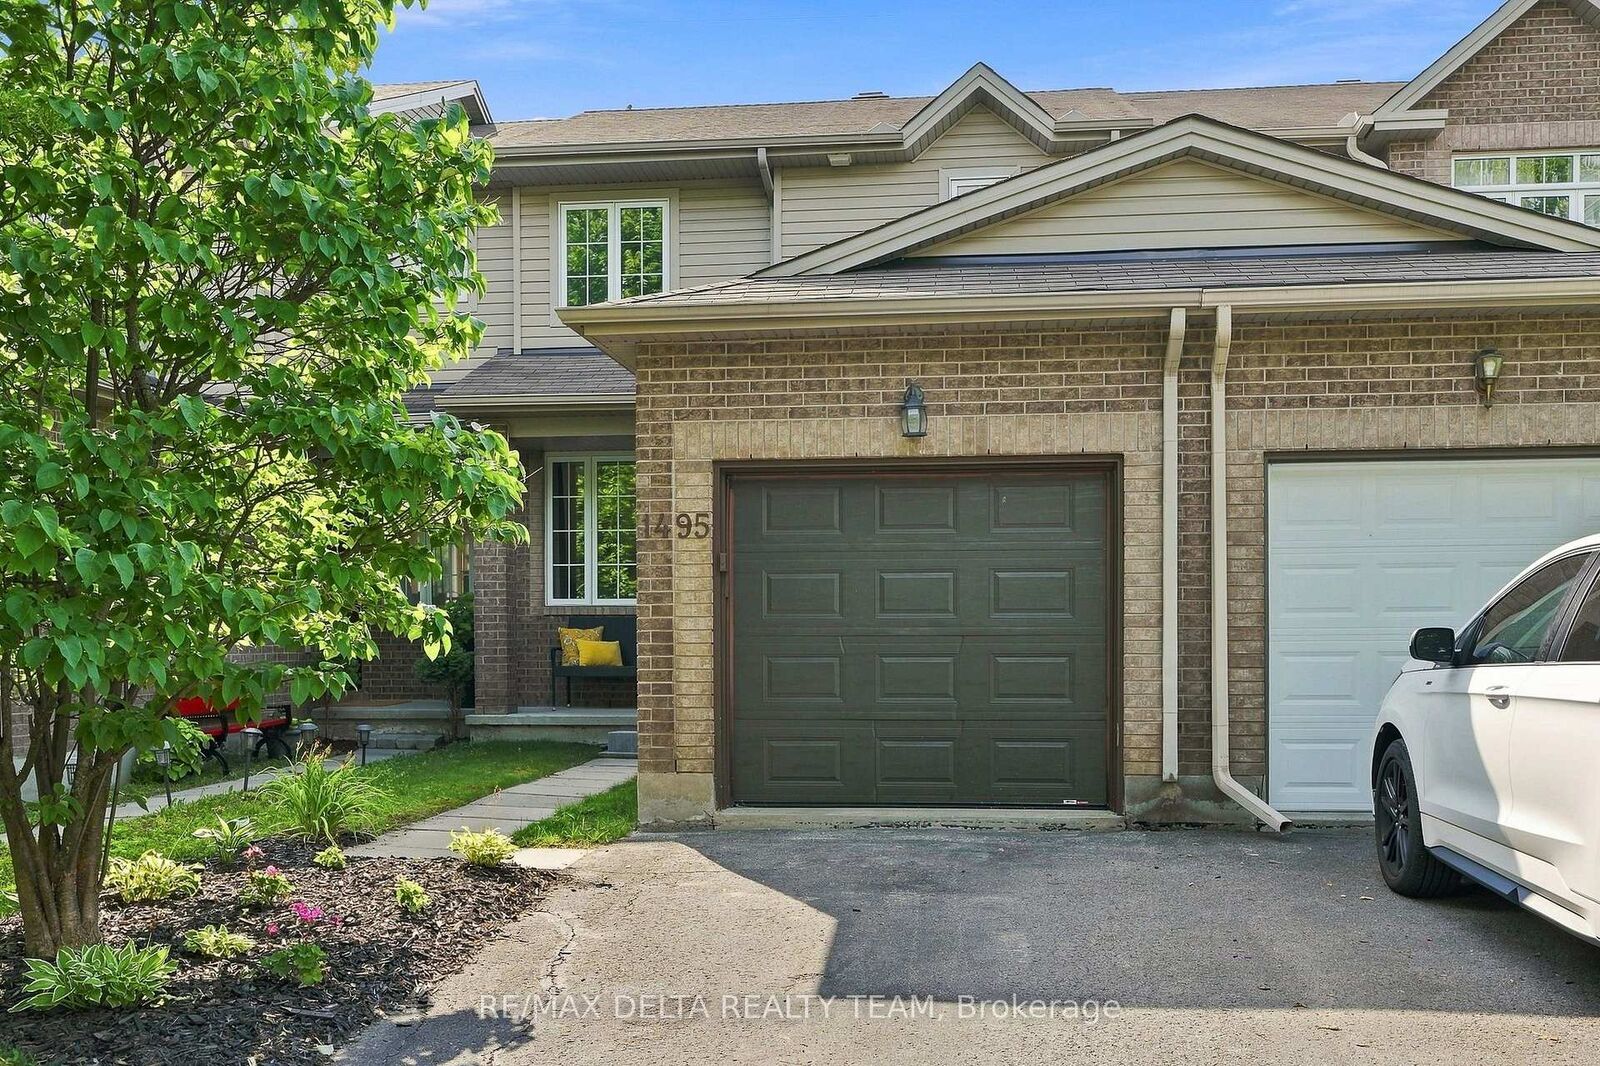
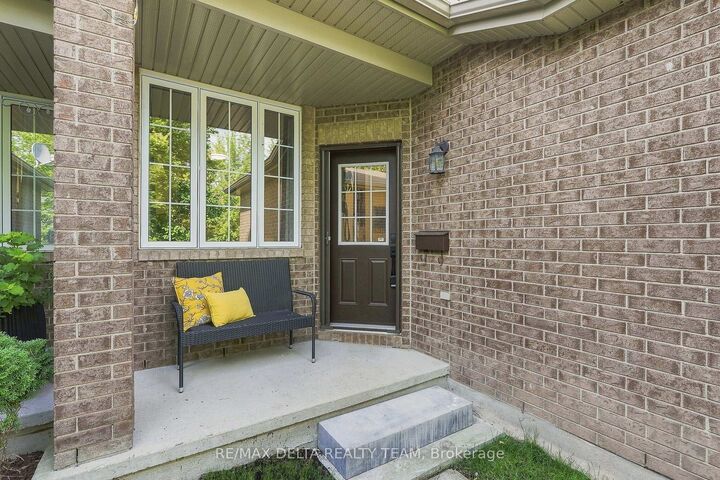
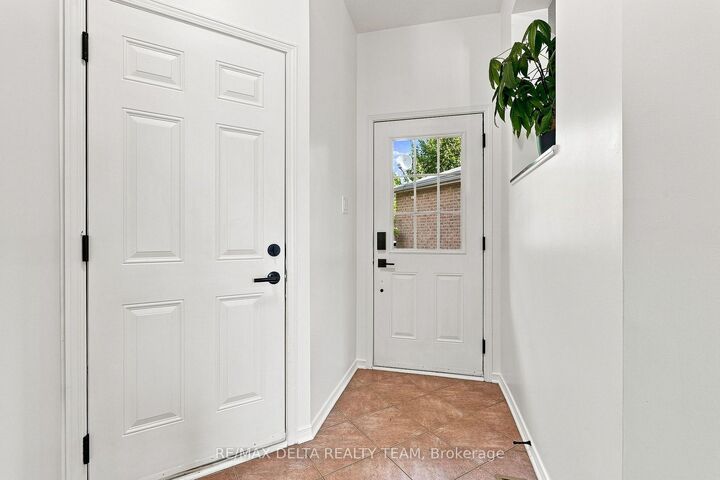
Welcome to this beautifully maintained, freshly painted 3-bedroom, 2-bathroom townhouse offering comfortable living in a fantastic family-friendly location. Complete with an attached single-car garage, this move-in-ready home has everything you need. The bright main floor features a spacious living and dining area with patio doors leading to a large deck and a private, fully fenced backyard with no rear neighbours-perfect for relaxing or entertaining. The white kitchen offers an abundance of cabinetry and counter space, complemented by elegant granite countertops. Upstairs, you'll find three bedrooms with laminate flooring, along with a beautifully renovated main bathroom featuring a glass walk-in shower and quartz vanity countertop. The staircase has been updated with new carpeting, adding a fresh, modern touch. The finished basement provides additional living space with new flooring, a cozy gas fireplace, a laundry room, and plenty of storage. Ideally located close to schools, parks, shopping, restaurants, and all amenities, this home offers the perfect blend of comfort, style, and convenience. A fantastic opportunity for families, first-time buyers, or anyone looking for a well-cared-for home in a desirable neighbourhood.
MLS®:
X13650992
X13650992
Taxes
$3,600(2025)
$3,600(2025)
Type
Townhouse
Townhouse
Style
2-Storey
2-Storey
County
Ottawa
Ottawa
Community
1106 - Fallingbrook/Gardenway South
1106 - Fallingbrook/Gardenway South
Listed By
Re/Max Delta Realty Team
Source
PropTX - IDX
Last checked Aug 8 2026 at 3:42 AM GMT+0000
PropTX - IDX
Last checked Aug 8 2026 at 3:42 AM GMT+0000
Bathroom Details
Interior Features
- None
Property Features
- Foundation: Poured Concrete
Heating and Cooling
- Forced Air
- Central Air
Basement Information
- Finished
- Full
Pool Information
- None
Exterior Features
- Brick
- Vinyl Siding
- Roof: Asphalt Shingle
Utility Information
- Sewer: Sewer
- Fuel: Gas
- Energy: Energy Certificate: No
Garage
- Attached
Stories
- 2
Location
Disclaimer: Copyright 2026 Toronto IDX. All rights reserved. This information is deemed reliable, but not guaranteed. The information being provided is for consumers’ personal, non-commercial use and may not be used for any purpose other than to identify prospective properties consumers may be interested in purchasing. Data last updated 8/7/26 20:42

