1497 Blackheath Street Orleans - Cumberland and Area, ON K1E 1K6
Listing Courtesy of: PropTX - IDX / Listed By: Royal Lepage Performance Realty

  1497 Blackheath Street Orleans - Cumberland and Area, ON K1E 1K6

Active
$625,000 (CAD)

3
BED
2
BATH
700-1100
SQFT

Description

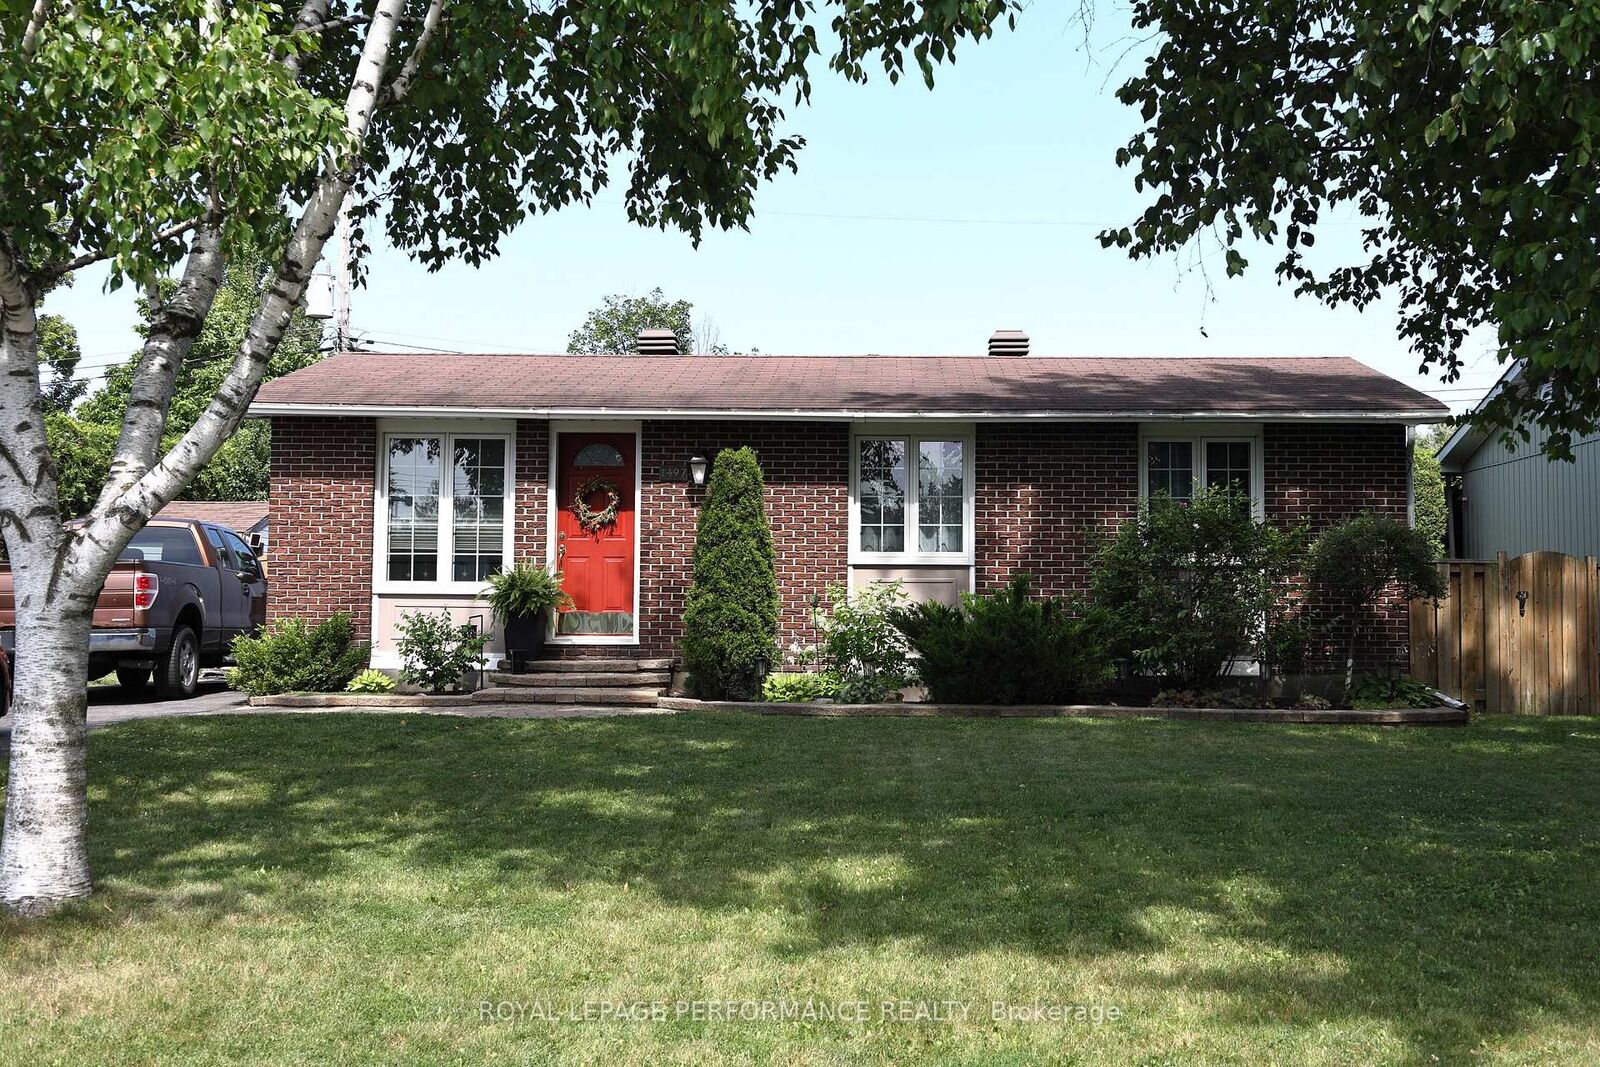
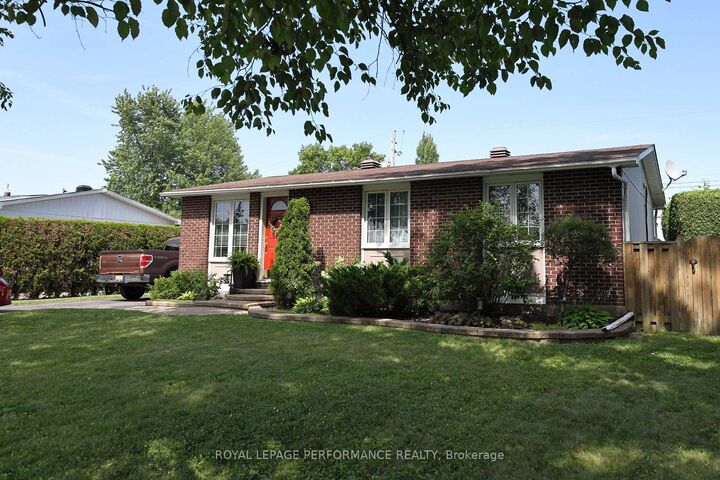
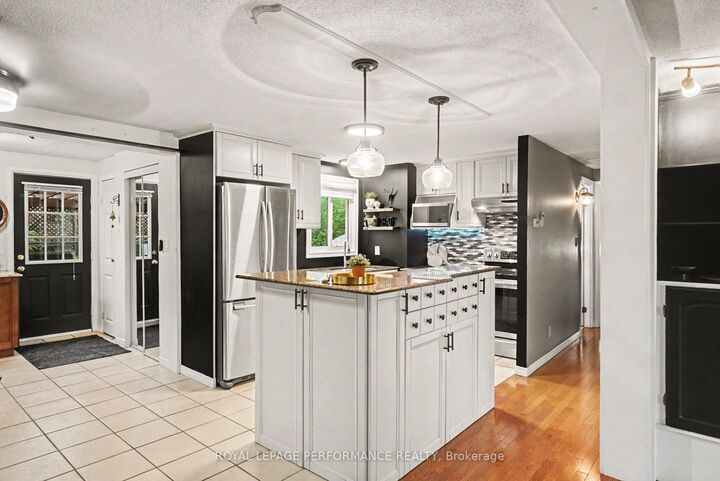
Rare turn-key opportunity in sought-after Queenswood Heights! Welcome to 1497 Blackheath Street, a fully updated 3 bedroom 2 bath detached bungalow sitting on a generous, private lot featuring a brand-new 4-car long driveway (2024) and an incredible private backyard retreat. Offering complete peace of mind , this move-in ready property delivers exceptional value, space, and quality craftsmanship. Step inside to a bright, carpet-free open-concept main level showcased by premium 3/4-inch white oak hardwood flooring throughout. The living room impresses with a slate stone fireplace and custom accent wall, while the chef-inspired kitchen features rich granite countertops, a massive center island with excellent prep space. A bonus lounge area is ideal for game night, reading, extra guest dinner seating. Three comfortable bedrooms and a fully renovated main bath (2024) complete this level seamlessly. The fully finished lower level more than doubles your living space, anchored by a second fireplace (Gas) in the massive family room and a custom wet bar with a handcrafted Mexican copper countertop-the ultimate space for entertaining. Two flexible bonus rooms serve as an ideal home office, gym, or guest suite, alongside a second full 3-piece bath. Outside, step into an incredible backyard oasis with an expansive deck, stylish cabana, and private hot tub on a deep lot built for true relaxation. Standout high-efficiency mechanical upgrades include a new heat pump and A/C (2024), gas radiant boiler system (2022, with NO electric baseboard heat!), owned gas hot water tank (2022), and a newly paved 4-car driveway (2024). Unbeatable location within walking distance to six parks, nature trails, four elementary schools, Place d'Orleans, Shenkman Arts Centre, Minutes to the LRT/park 'n ride and easy highway access to downtown Ottawa.

MLS®:
X13586924
Taxes
$4,010(2026)
Type
Single-Family Home
Style
Bungalow
County
Ottawa
Community
1102 - Bilberry Creek/Queenswood Heights

Listed By

Royal Lepage Performance Realty
Source
PropTX - IDX
Last checked Jul 21 2026 at 11:21 PM GMT+0000
Bathroom Details
Interior Features
  • Storage
  • Water Heater Owned
  • Floor Drain
  • Primary Bedroom - Main Floor
Property Features
  • Fireplace: Natural Gas
  • Fireplace: Electric
  • Foundation: Poured Concrete
Heating and Cooling
  • Forced Air
  • Wall Unit(s)
Basement Information
  • Finished
  • Full
Pool Information
  • None
Exterior Features
  • Brick
  • Aluminum Siding
  • Roof: Asphalt Shingle
Utility Information
  • Sewer: Sewer
  • Fuel: Gas
  • Energy: Energy Certificate: No
Garage
  • None
Parking
  • Private
  • Private Triple
  • Available
  • Inside Entry
  • Tandem
Stories
  • 1
Location
   
Calculate drive times to this property
 
Powered by INRIX® Drive Time

Powered by Walk Score®
Disclaimer: Copyright 2026 Toronto IDX. All rights reserved. This information is deemed reliable, but not guaranteed. The information being provided is for consumers’ personal, non-commercial use and may not be used for any purpose other than to identify prospective properties consumers may be interested in purchasing. Data last updated 7/21/26 16:21

