1497 Corsham Avenue Orleans - Cumberland and Area, ON K4A 3M6
Listing Courtesy of: PropTX - IDX / Listed By: Remax Boardwalk Realty

  1497 Corsham Avenue Orleans - Cumberland and Area, ON K4A 3M6

Active
$1,897 (USD)
3
BED
2
BATH
1100-1500
SQFT

Description

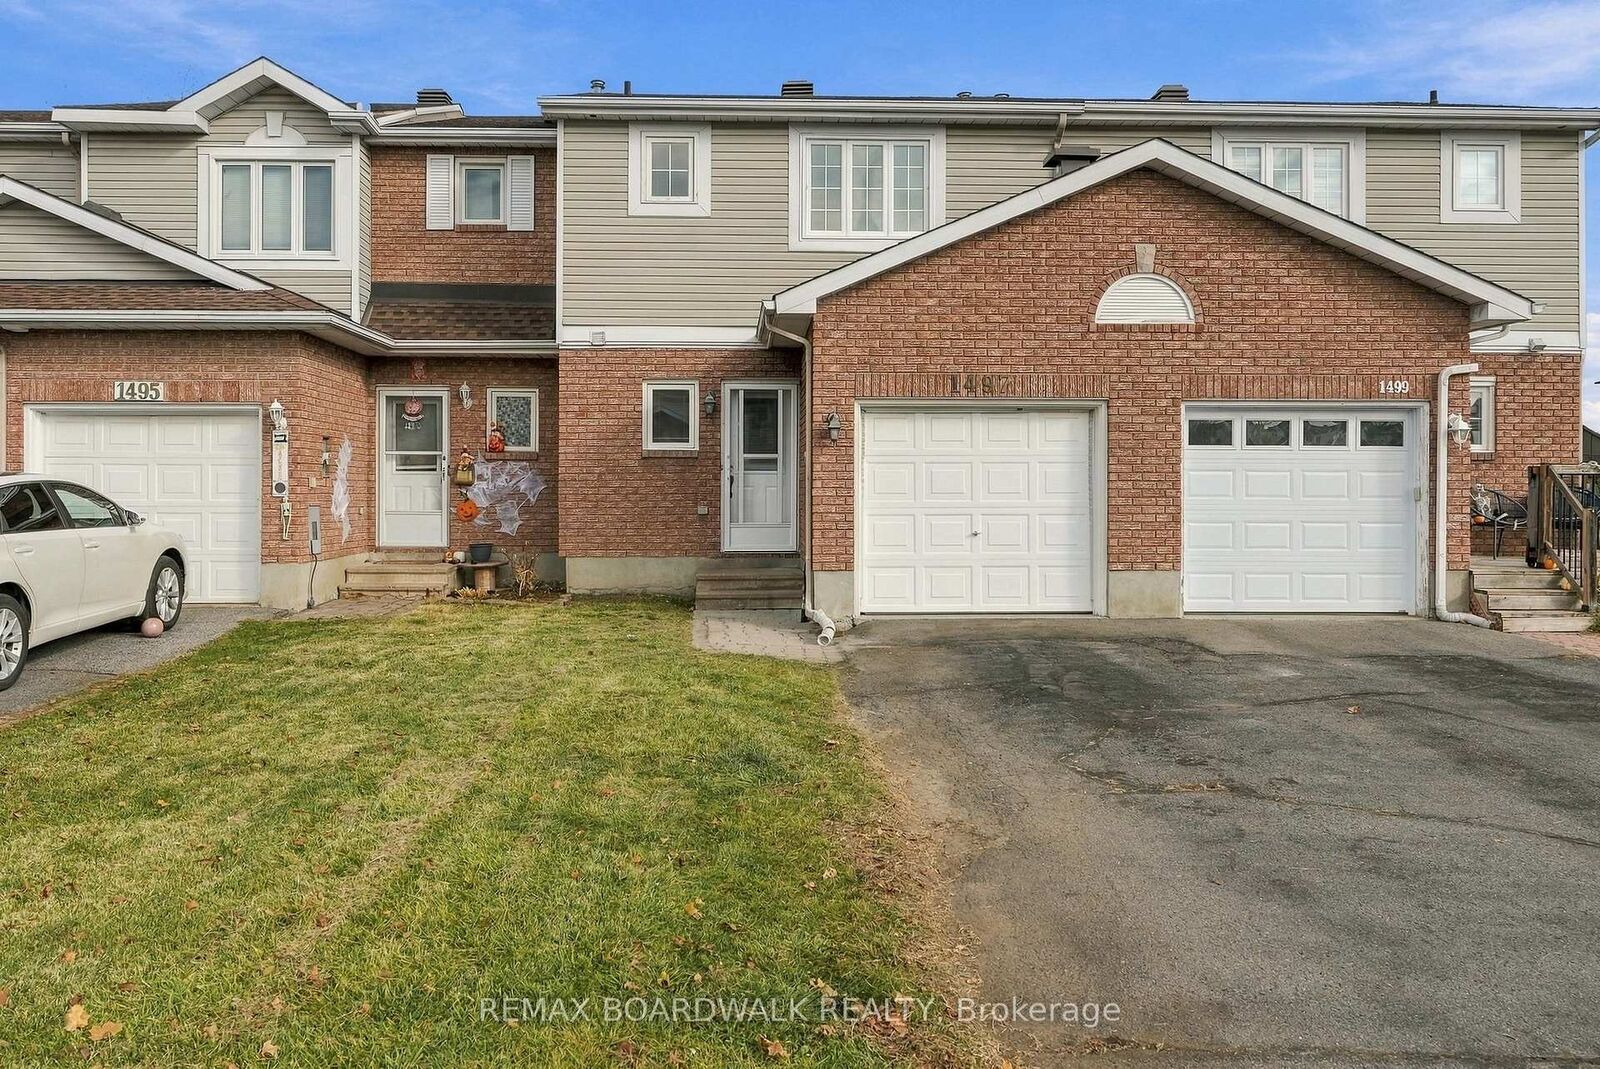
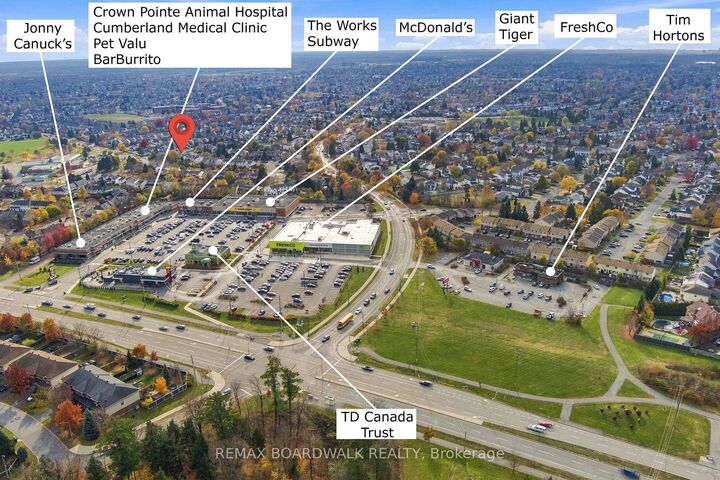
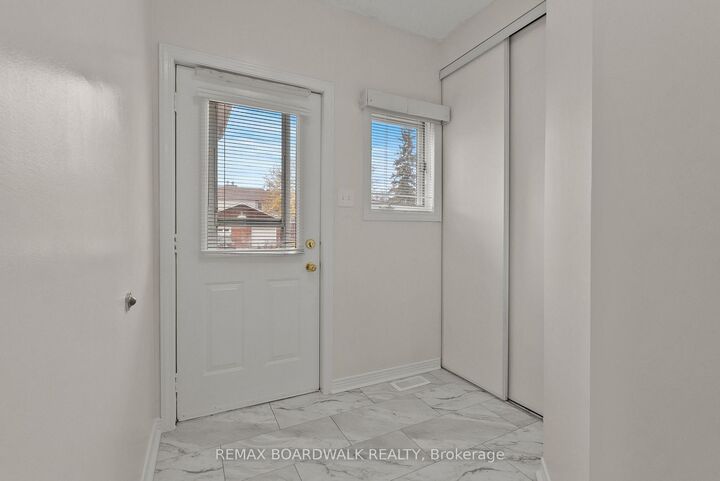
Welcome to this nicley updated 3 bed, 2 bath home in one of Orléans' most convenient locations. Situated on a quiet street with no rear neighbours and a large yard. Inside, you'll find numerous recent updates, including new laminate and tile flooring, new carpeting on the stairs and throughout the finished basement, a new furnace, and a new hot water tank. The bright eat-in kitchen features granite countertops, ample cabinetry, and included appliances. The spacious primary bedroom boasts a large walk-in closet, while the other bedrooms feature laminate floors and large windows. The finished basement provides valuable additional living space along with an abundance of storage rarely found in rental properties. There is even a wood burning fireplace that can be enjoyed. Step outside to enjoy a large, private backyard complete with a BBQ deck and patio, perfect for summer gatherings and relaxing evenings. The interlock walkway adds great curb appeal, while the extended driveway easily accommodates two vehicles in addition to the garage. Location is second to none. Enjoy being just steps from a large park and close to numerous schools. Within a few minutes walk you'll find restaurants, shopping, groceries, pharmacies, banks. A short drive and you can access all the everyday conveniences of Place d'Orléans. Outdoor enthusiasts will appreciate being moments from Petrie Island Beach! and the scenic trails of Cardinal Creek Pathway. A rare opportunity to lease a well-maintained, move-in-ready home offering space, storage, privacy, and an exceptional location.

MLS®:
X14143834
Type
Rental
Style
2-Storey
Views
Clear
County
Ottawa
Community
1105 - Fallingbrook/Pineridge

Listed By

Remax Boardwalk Realty
Source
PropTX - IDX
Last checked Nov 3 2026 at 8:07 PM GMT+0000
Bathroom Details
Interior Features
  • Storage
Property Features
  • Fireplace: Other
  • Foundation: Concrete
Heating and Cooling
  • Forced Air
  • Central Air
Basement Information
  • Finished
Pool Information
  • None
Exterior Features
  • Brick
  • Vinyl Siding
  • Roof: Asphalt Shingle
Utility Information
  • Sewer: Sewer
  • Fuel: Gas
  • Energy: Energy Certificate: No
Garage
  • Attached
Parking
  • Available
  • Inside Entry
Stories
  • 2
Location
   
Calculate drive times to this property
 
Powered by INRIX® Drive Time

Powered by Walk Score®
Disclaimer: Copyright 2026 Toronto IDX. All rights reserved. This information is deemed reliable, but not guaranteed. The information being provided is for consumers’ personal, non-commercial use and may not be used for any purpose other than to identify prospective properties consumers may be interested in purchasing. Data last updated 11/3/26 12:07

