1758 Marsala Crescent 106 Orleans - Cumberland and Area, ON K4A 2G4
Listing Courtesy of: PropTX - IDX / Listed By: Paul Rushforth Real Estate Inc.

  1758 Marsala Crescent 106 Orleans - Cumberland and Area, ON K4A 2G4

Active
$254,790 (USD)

3
BED
2
BATH
1000-1199
SQFT

Description

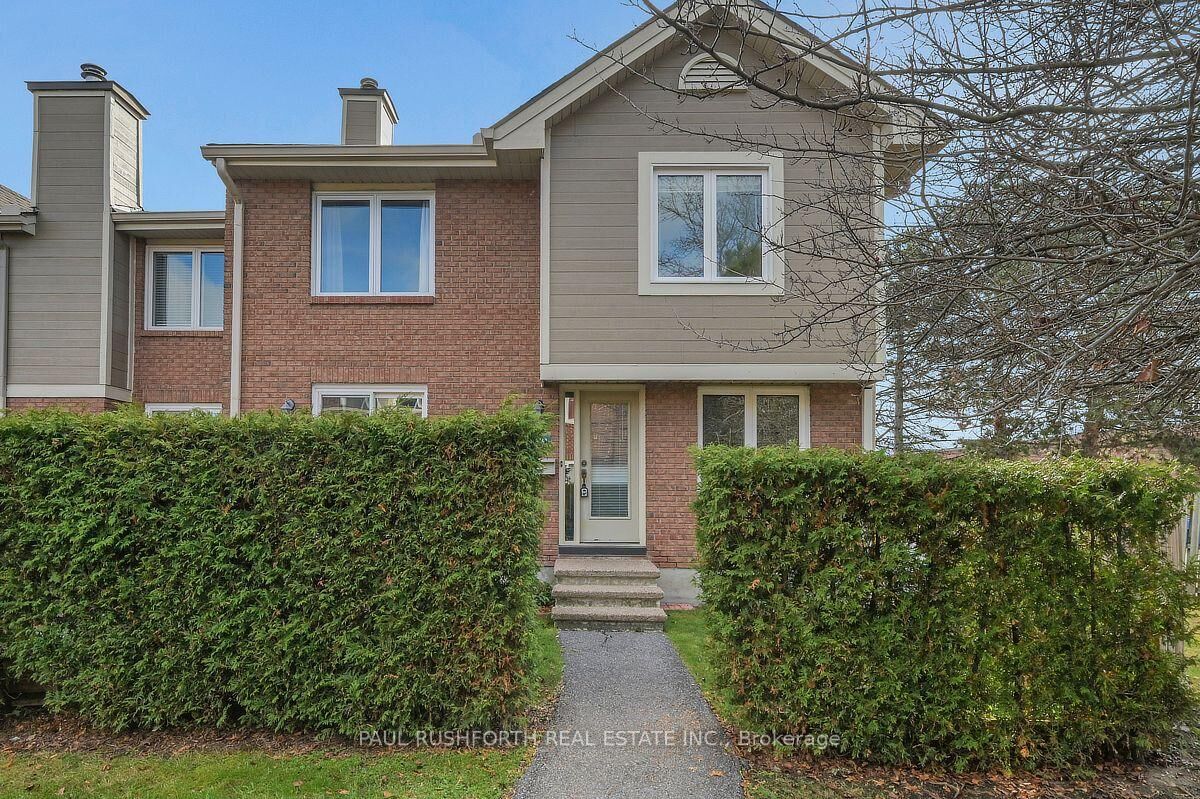
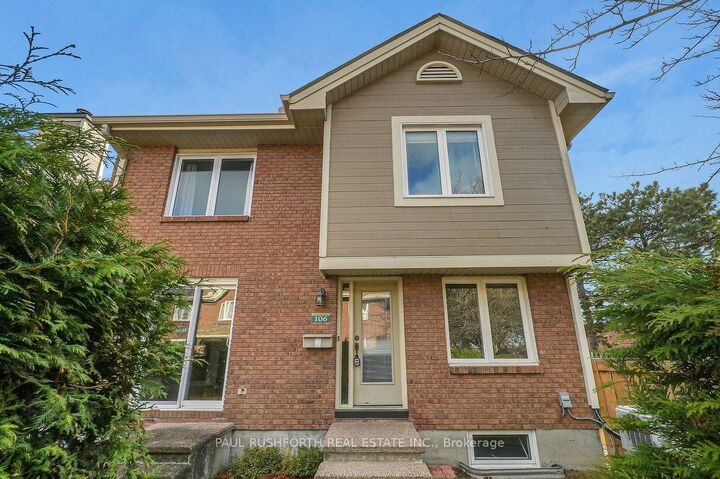
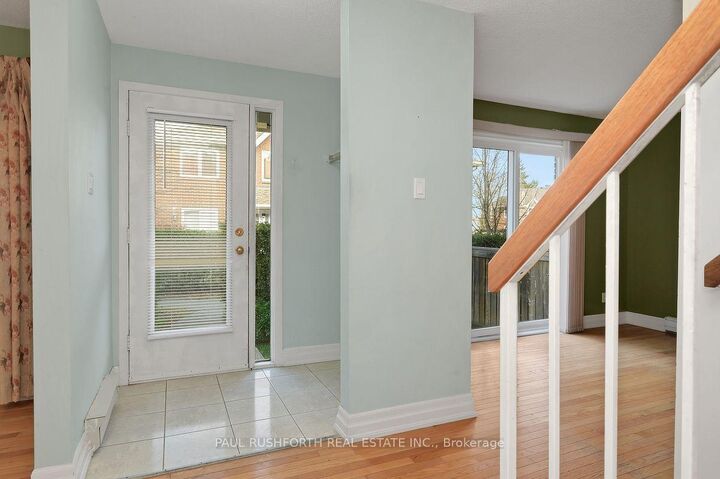
Some homes give you the space and location you've been looking for, with the opportunity to make them truly your own. This bright corner-unit townhouse on Marsala Crescent is one of those homes. Offering 3 bedrooms, 1.5 bathrooms and 2 parking spaces, this is a rare opportunity in the popular Club Citadels community. The corner-unit setting brings in plenty of natural light, while the spacious layout gives you room to settle in, personalize and create a home that is truly yours. The main floor features a kitchen with loads of natural light and a comfortable flow into the living and dining areas, making everyday living and entertaining easy breasy! Upstairs, three well-sized bedrooms offer plenty of space for family, guests or a home office. The finished lower level adds even more flexibility, with a recreation room and plenty of storage. NEW HEAT PUMP on second floor is an efficient way to keep the inside comfortable all year round. There is plenty to love about the home as it is, while also offering the opportunity to update and make it your own over time. First time buyers! Downsizers! this home offers privacy, a great outdoor space for summer BBQs and then there is Club Citadels! Residents enjoy an outdoor pool, exercise room, party room and tennis court, giving you amenities to enjoy without leaving the community. Close to shopping, schools, parks, recreation and public transit, Marsala Crescent puts everyday conveniences within easy reach. A bright corner unit, 2 parking spaces, plenty of living space and the opportunity to create something that feels like yours. Come take a look and start making your lifelong memories here! Some photos have been virtually staged.

MLS®:
X14190724
Taxes
$2,900(2026)
Type
Condo
Style
2-Storey
County
Ottawa
Community
1105 - Fallingbrook/Pineridge

Listed By

Paul Rushforth Real Estate Inc.
Source
PropTX - IDX
Last checked Nov 18 2026 at 8:03 PM GMT+0000
Bathroom Details
Interior Features
  • Workbench
Property Features
  • Fireplace: Living Room
  • Foundation: Concrete
Heating and Cooling
  • Baseboard
  • Other
Basement Information
  • Full
  • Partially Finished
Condo Information
  • Fees: $406
Exterior Features
  • Brick
  • Vinyl Siding
Utility Information
  • Fuel: Electric
  • Energy: Energy Certificate: No
Garage
  • None
Parking
  • Reserved/Assigned
Stories
  • 2
Location
   
Calculate drive times to this property
 
Powered by INRIX® Drive Time

Powered by Walk Score®
Disclaimer: Copyright 2026 Toronto IDX. All rights reserved. This information is deemed reliable, but not guaranteed. The information being provided is for consumers’ personal, non-commercial use and may not be used for any purpose other than to identify prospective properties consumers may be interested in purchasing. Data last updated 11/18/26 12:03

