200 Gerry Lalonde Drive Orleans - Cumberland and Area, ON K4A 0W6
Listing Courtesy of: PropTX - IDX / Listed By: Royal Lepage Team Realty

  200 Gerry Lalonde Drive Orleans - Cumberland and Area, ON K4A 0W6

Active
$1,799 (USD)
3
BED
3
BATH
1500-2000
SQFT

Description

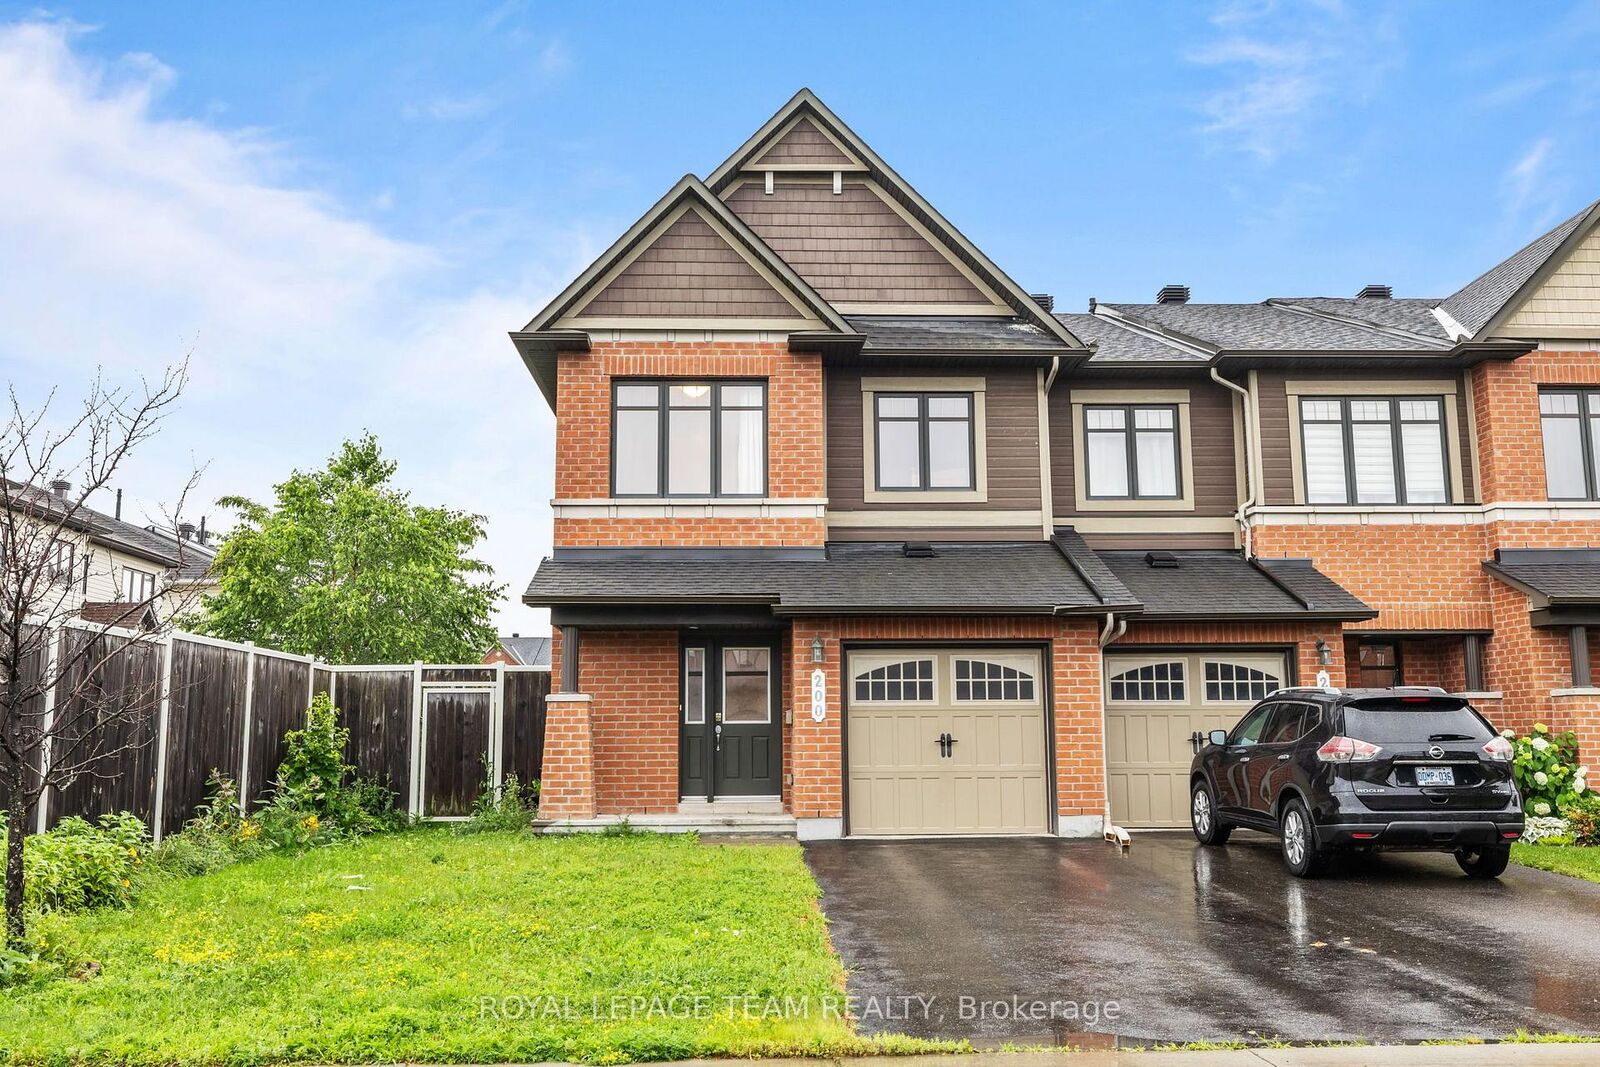
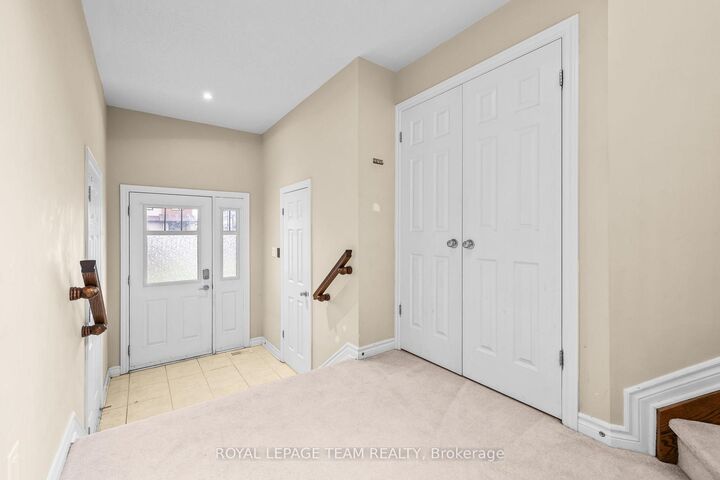
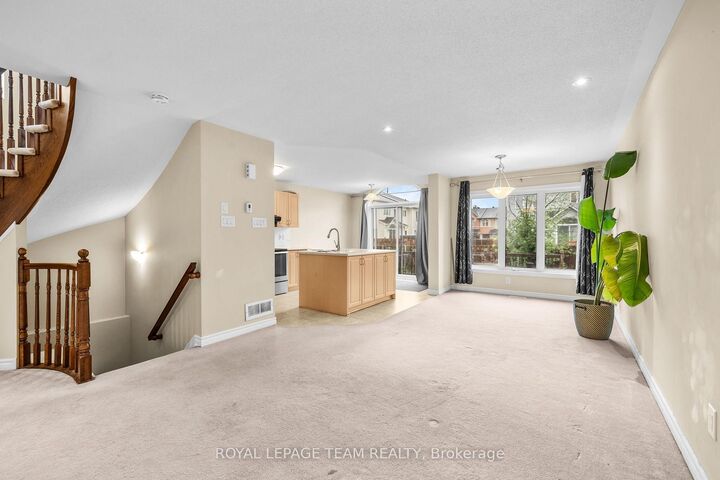
PREPARE TO FALL IN LOVE! Welcome to this bright and spacious 3-bedroom, 3-bathroom end-unit townhome for rent at 200 Gerry Lalonde Drive in the heart of Orleans. Ideally located close to schools, parks, shopping, restaurants, transit, and all the amenities you need, this home offers the perfect blend of comfort, convenience, and modern living.The desirable end-unit location allows for an abundance of natural light throughout the home, creating a warm and inviting atmosphere from the moment you step inside. The main level features a functional open-concept layout with a spacious living and dining area, perfect for entertaining guests or enjoying everyday family life. The kitchen is equipped with stainless steel appliances, ample cabinetry, and plenty of counter space for meal preparation.Upstairs, you'll find three generously sized bedrooms, including a spacious primary retreat complete with a private ensuite bathroom featuring a relaxing soaking tub. Two additional bedrooms and a full bathroom provide plenty of space for family members, guests, or a home office setup.The fully finished basement offers valuable additional living space and can easily serve as a family room, recreation area, home gym, office, or playroom. Outside, enjoy the added privacy and extra yard space that comes with being an end unit.Additional highlights include an attached single-car garage, parking for two more vehicles in the driveway, and a sought-after location in one of Orleans' most convenient communities. Move-in ready and filled with natural light, this is a rental opportunity you won't want to miss!

MLS®:
X13548512
Type
Rental
Style
2-Storey
County
Ottawa
Community
1117 - Avalon West

Listed By

Royal Lepage Team Realty
Source
PropTX - IDX
Last checked Jul 11 2026 at 4:17 AM GMT+0000
Bathroom Details
Interior Features
  • Auto Garage Door Remote
Property Features
  • Fireplace: Natural Gas
  • Foundation: Poured Concrete
Heating and Cooling
  • Forced Air
  • Central Air
Basement Information
  • Finished
  • Full
Pool Information
  • None
Exterior Features
  • Brick
  • Roof: Asphalt Shingle
Utility Information
  • Sewer: Sewer
  • Fuel: Gas
  • Energy: Energy Certificate: No
Garage
  • Attached
Stories
  • 2
Location
   
Calculate drive times to this property
 
Powered by INRIX® Drive Time

Powered by Walk Score®
Disclaimer: Copyright 2026 Toronto IDX. All rights reserved. This information is deemed reliable, but not guaranteed. The information being provided is for consumers’ personal, non-commercial use and may not be used for any purpose other than to identify prospective properties consumers may be interested in purchasing. Data last updated 7/10/26 21:17

