200 Trail Side Circle Orleans - Cumberland and Area, ON K4A 5B4
Listing Courtesy of: PropTX - IDX / Listed By: Tru Realty

  200 Trail Side Circle Orleans - Cumberland and Area, ON K4A 5B4

Active
$389,203 (USD)
3
BED
3
BATH
1100-1500
SQFT

Description

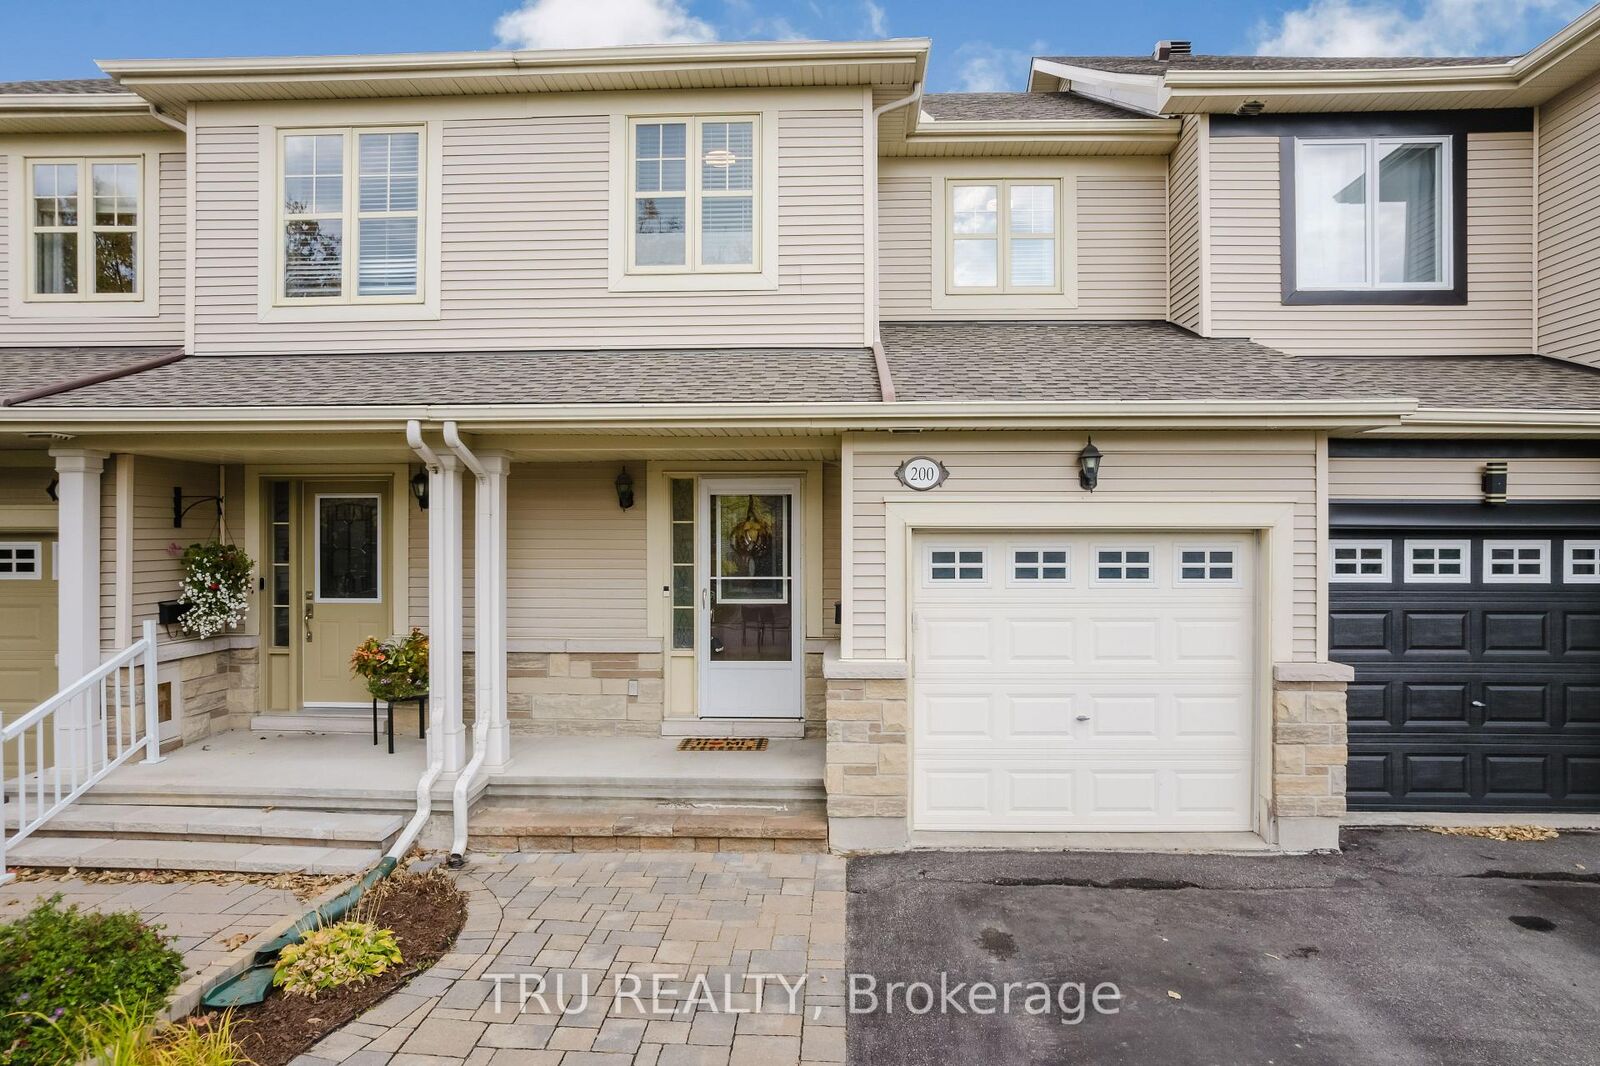
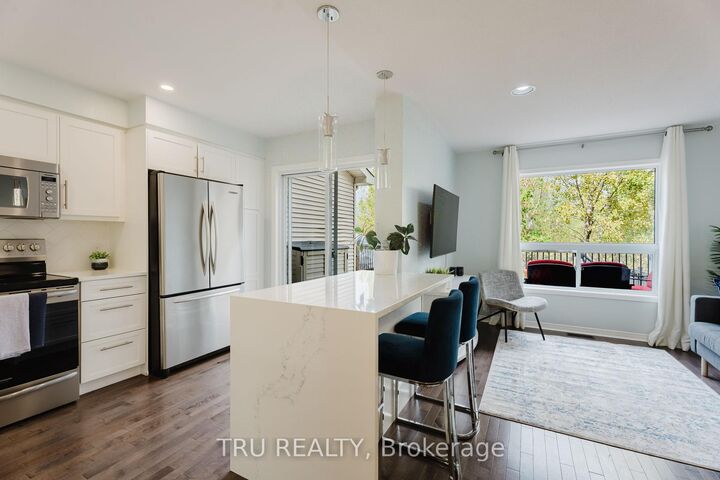
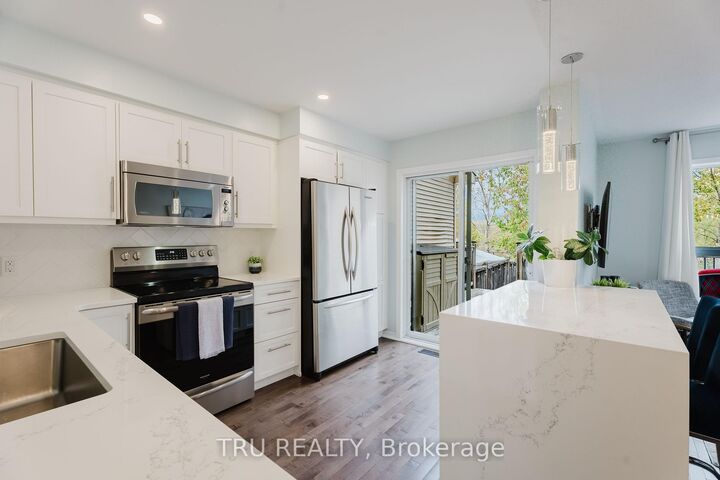
High end custom kitchen! No rear neighbours! Full hardwood (including stair case) on main & upper level. Over 50K spent in the last 5 years on improvements. The value proposition here is real in this open concept 3 Bed, 2.5 bath townhome located in East Village in Orleans. No expense was spared on the custom Kitchen (2022), literally the nicest kitchen you'll see at this price point & complete with soft close cabinetry, solid maple drawers with dovetail joints, quartz counters with waterfall edge, gorgeous herring bone backsplash, quality lazy susan, plenty of pot drawers + pull-outs in the pantry. Have peace of mind with a new Roof (2022) & a new Owned Tankless Water Heater (2025). Upstairs you'll find a spacious primary bdrm with 4 PC cheater ensuite bath & walk-in closet, complimented by 2 good sized secondary bedrooms. Enjoy movie & gaming nights in the basement family room, enhanced by a beautiful 3 PC bath & new carpet on the basement stairs coming Friday Oct 30th. Laundry/utility room & that crucial storage room for all your things complete the lower level. Entertainers rejoice out back with a large deck with (huge storage underneath) + patio below & plenty of grass for kids and fur babies to frolic. Then there's location. 5 min walk to transit, numerous playgrounds, sport fields, sledding hill, rink, splash pad and more, all within a 20 min walk. Close to schools and a short drive to all the amenities you can think of. Could this the one? Come and see for yourself!

MLS®:
X14129026
Taxes
$3,588(2025)
Type
Townhouse
Style
2-Storey
County
Ottawa
Community
1107 - Springridge/East Village

Listed By

Tru Realty
Source
PropTX - IDX
Last checked Oct 29 2026 at 8:21 PM GMT+0000
Bathroom Details
Interior Features
  • On Demand Water Heater
Property Features
  • Foundation: Poured Concrete
Heating and Cooling
  • Forced Air
  • Central Air
Basement Information
  • Finished
Pool Information
  • None
Exterior Features
  • Vinyl Siding
  • Stone
  • Roof: Asphalt Shingle
Utility Information
  • Sewer: Sewer
  • Fuel: Gas
  • Energy: Energy Certificate: No
Garage
  • Attached
Stories
  • 2
Location
   
Calculate drive times to this property
 
Powered by INRIX® Drive Time

Powered by Walk Score®
Disclaimer: Copyright 2026 Toronto IDX. All rights reserved. This information is deemed reliable, but not guaranteed. The information being provided is for consumers’ personal, non-commercial use and may not be used for any purpose other than to identify prospective properties consumers may be interested in purchasing. Data last updated 10/29/26 13:21

