2040 Sunland Drive Orleans - Cumberland and Area, ON K4A 3K8
Listing Courtesy of: PropTX - IDX / Listed By: Re/Max Delta Realty Team

  2040 Sunland Drive Orleans - Cumberland and Area, ON K4A 3K8

Active
$684,900 (CAD)
3
BED
4
BATH
1500-2000
SQFT

Description

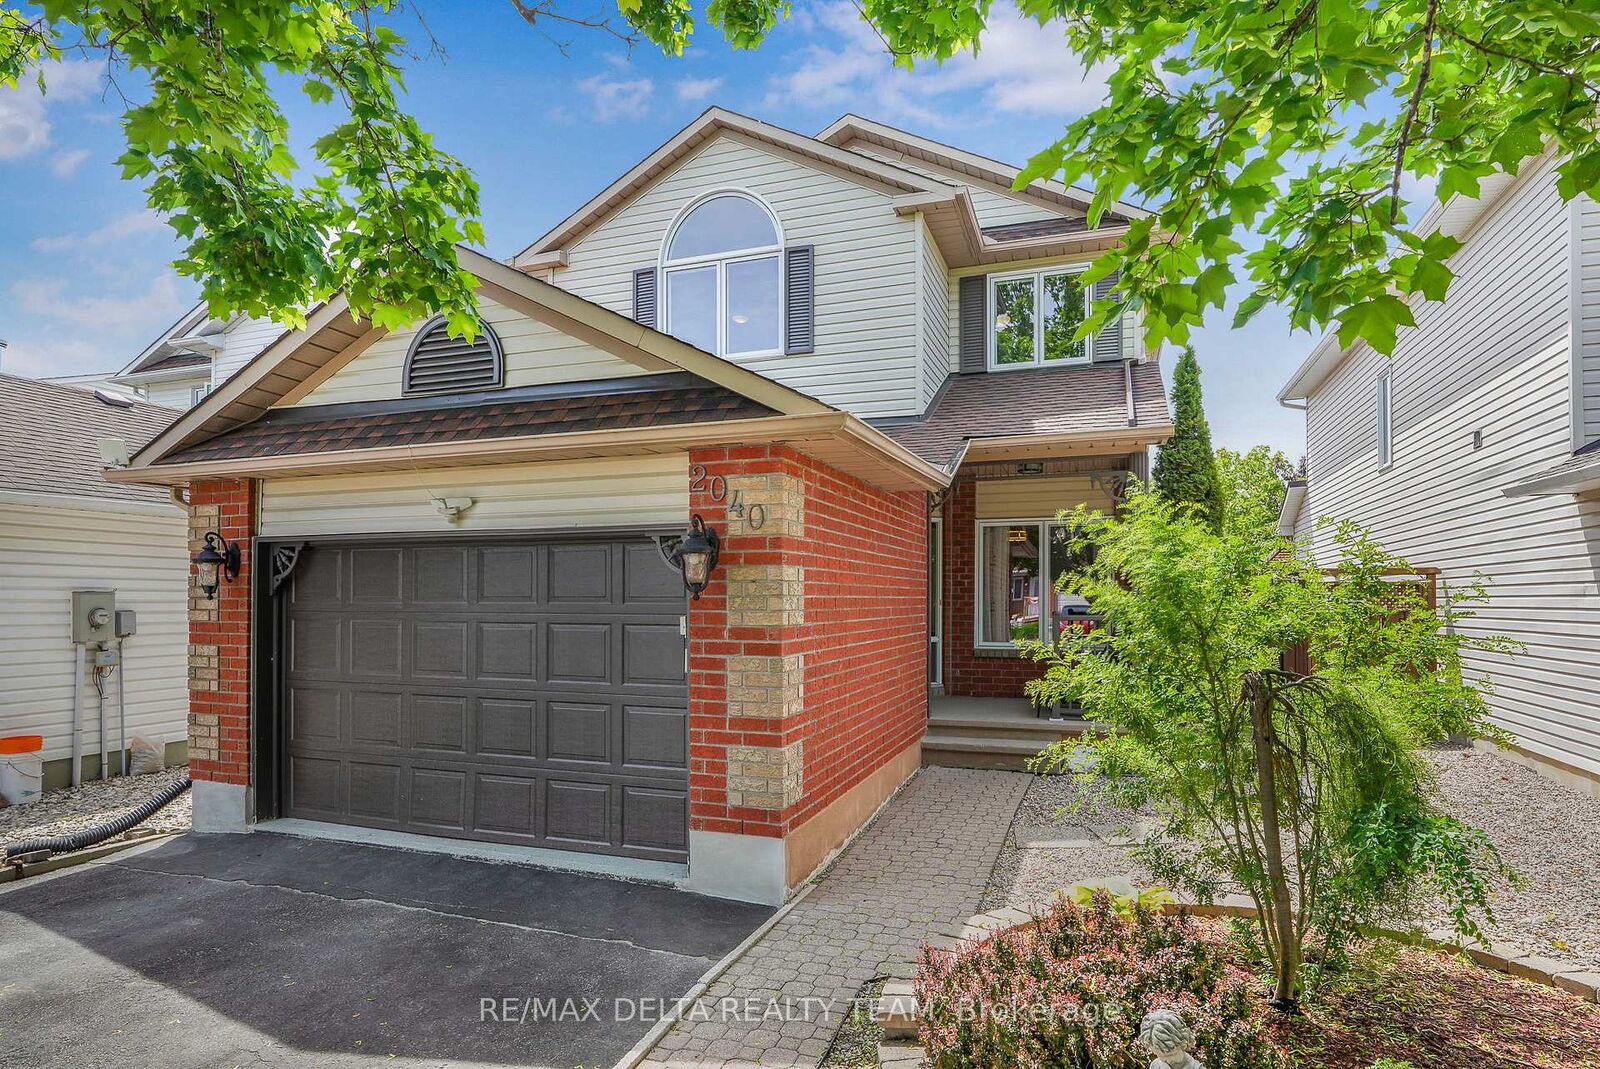
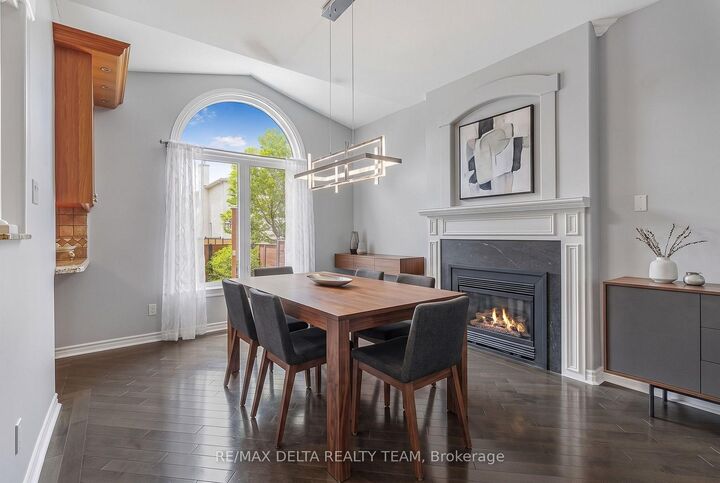
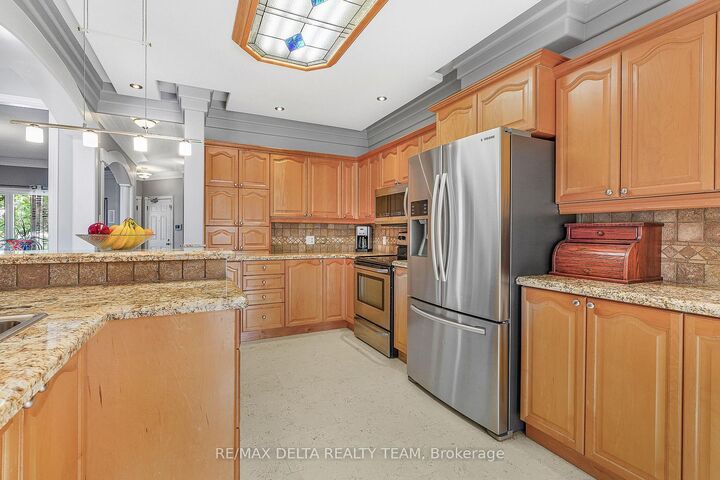
Welcome to this immaculate, Carpet-Free 3-bedroom, 4-bath home in the highly sought-after community of Fallingbrook. Ideally located near parks, schools, shopping, banks, pharmacies & everyday amenities. This exceptional home offers the perfect blend of comfort, convenience & style. An oversized single-car garage with inside entry adds everyday ease for today's busy families. From the moment you arrive, you'll appreciate the impressive curb appeal, interlock walkway & beautifully landscaped gardens. Inside, the versatile open-concept main floor is perfect for both everyday living & entertaining. The spacious gourmet kitchen features custom cabinetry, granite counters, breakfast bar & stainless steel appliances, flowing seamlessly into the inviting living/dining areas. A gas fireplace adds warmth & character while offering flexibility as a focal point in either the living room or dining area, depending on your preferred layout. The spacious primary bedroom features a custom closet & private 3-piece ensuite. Two additional bedrooms provide flexibility for family, guests or a home office. The fully finished basement offers valuable extra living space, a cedar closet, ample storage + a convenient 2-piece bathroom. With minimal modifications, the space could accommodate a fourth bedroom, ideal for a growing family or versatile use. Step outside to your private backyard oasis, featuring a covered porch, lush gardens, outdoor shower + gas fireplace-perfect for relaxing or entertaining family & friends. Recent updates include attic insulation (2025), furnace (2018) & air conditioner (2019), both serviced yearly, windows (2019-2023), garage door (2023) & roof (2015). Meticulously maintained with pride of ownership throughout, this exceptional home is move-in ready and offers the space, flexibility & location today's buyers are looking for. Don't miss this fantastic opportunity to make it your own! Some pictures have been virtually staged.

MLS®:
X13737148
Taxes
$4,821(2026)
Type
Single-Family Home
Style
2-Storey
County
Ottawa
Community
1106 - Fallingbrook/Gardenway South

Listed By

Re/Max Delta Realty Team
Source
PropTX - IDX
Last checked Sep 4 2026 at 7:15 AM GMT+0000
Bathroom Details
Interior Features
  • Auto Garage Door Remote
  • Carpet Free
Property Features
  • Fireplace: Natural Gas
  • Foundation: Poured Concrete
Heating and Cooling
  • Forced Air
  • Central Air
Basement Information
  • Finished
  • Full
Pool Information
  • None
Exterior Features
  • Brick
  • Vinyl Siding
  • Roof: Asphalt Shingle
Utility Information
  • Sewer: Sewer
  • Fuel: Electric
  • Energy: Energy Certificate: No
Garage
  • Attached
Parking
  • Inside Entry
  • Front Yard Parking
Stories
  • 2
Location
   
Calculate drive times to this property
 
Powered by INRIX® Drive Time

Powered by Walk Score®
Disclaimer: Copyright 2026 Toronto IDX. All rights reserved. This information is deemed reliable, but not guaranteed. The information being provided is for consumers’ personal, non-commercial use and may not be used for any purpose other than to identify prospective properties consumers may be interested in purchasing. Data last updated 9/4/26 00:15

