231 Mountain Sorrel Way Orleans - Cumberland and Area, ON K4A 1H3
Listing Courtesy of: PropTX - IDX / Listed By: Royal Lepage Integrity Realty

  231 Mountain Sorrel Way Orleans - Cumberland and Area, ON K4A 1H3

Active
$609,900 (CAD)
3
BED
3
BATH
1100-1500
SQFT

Description

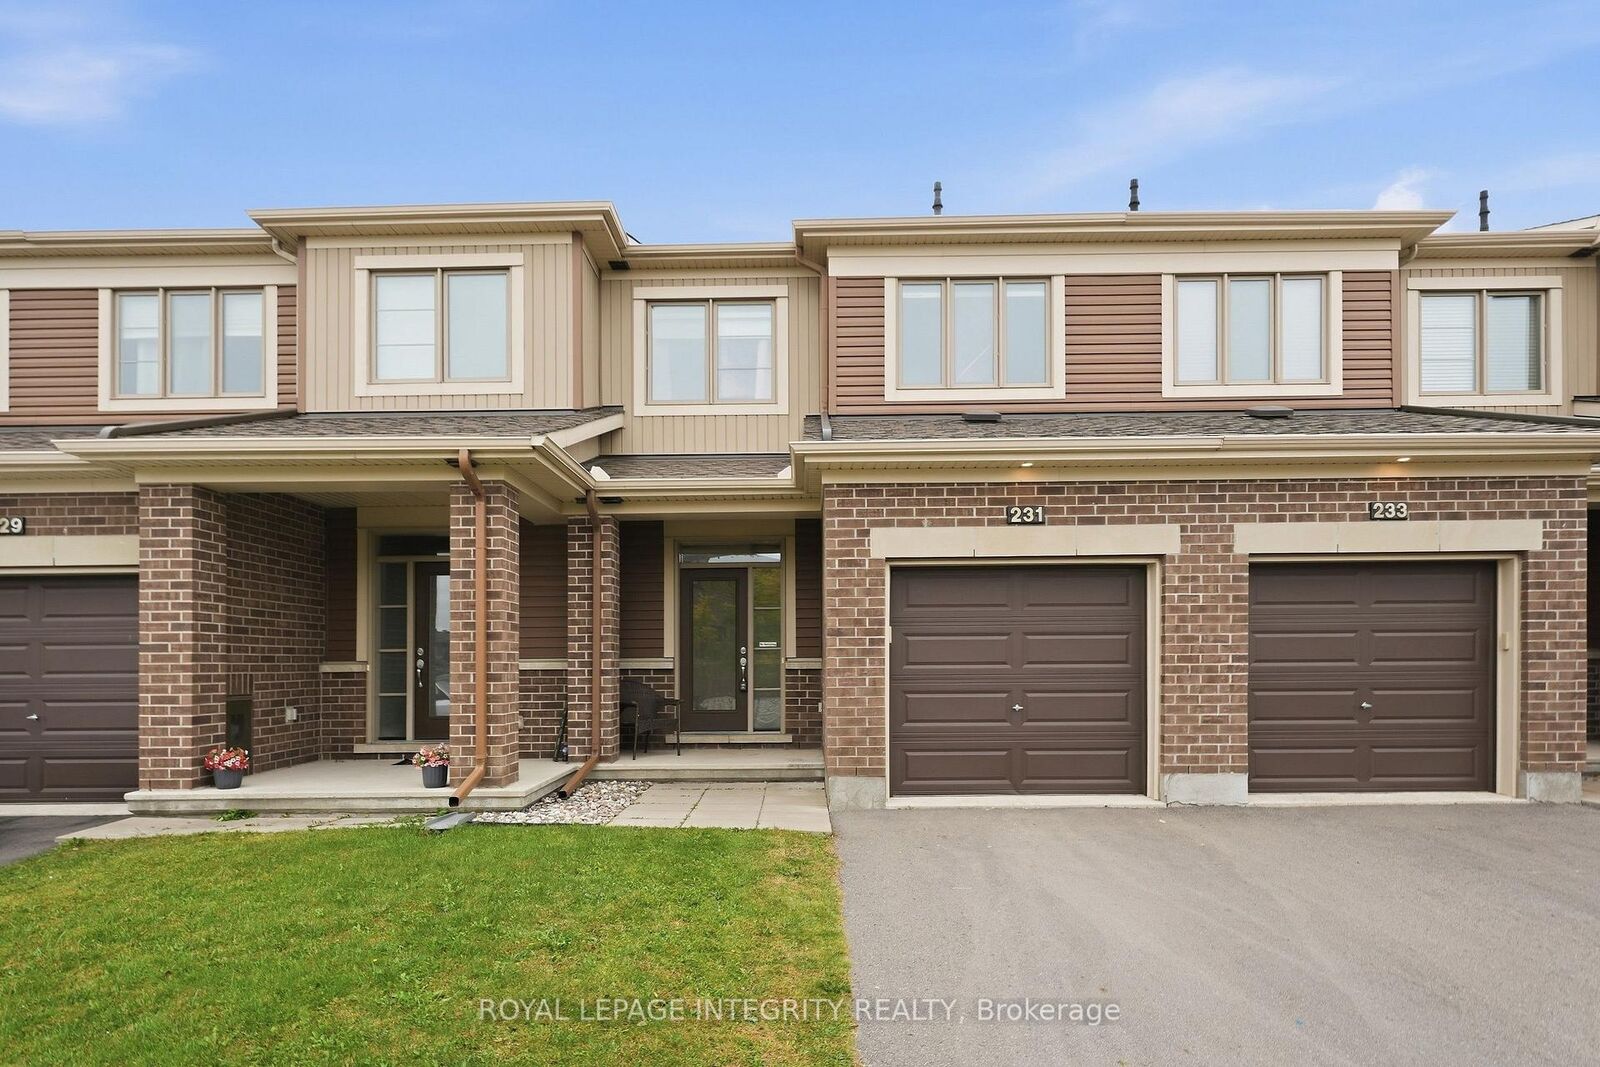
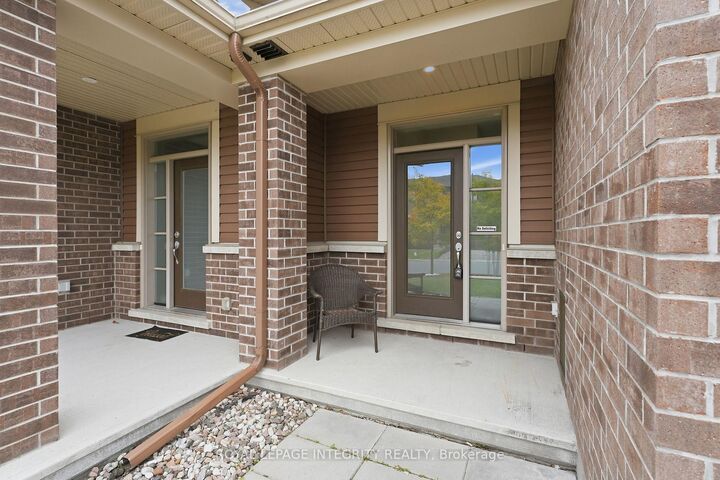
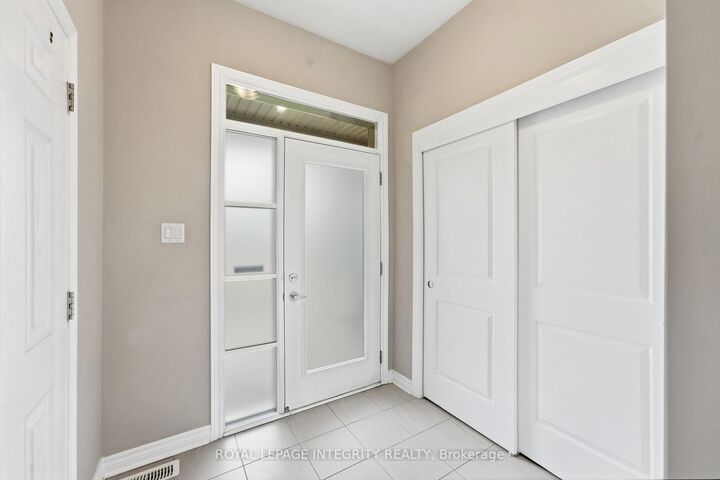
Welcome to this bright & modern 3-bedroom, 2.5-bathroom townhome with a finished basement and no rear neighbours! Built in 2018, this move-in ready Minto Haven offers a functional layout, stylish finishes and an ideal location. Pull into the driveway with parking for 2 vehicles and great curb appeal, then step inside the welcoming foyer with tile flooring and a large closet. The thoughtfully designed open-concept main floor features gleaming hardwood flooring, recessed lighting and 9-foot smooth ceilings, creating a bright and airy feel throughout. Pass by the convenient powder room and inside access to the garage before entering the spacious living and dining areas, filled with natural light from large windows and anchored by a cozy gas fireplace that perfectly frames the living space. The modern kitchen is as functional as it is stylish, featuring white cabinetry, stainless steel appliances, quartz countertops, a large island and ample cabinet and counter space. Patio doors lead to the fully fenced backyard with a large deck and the rare bonus of no rear neighbours, with a future school planned behind the property. Upstairs, hardwood flooring continues throughout the bedroom level, where you'll find a generous primary bedroom with a walk-in closet and 3-piece ensuite, along with two additional well-sized bedrooms and a full bathroom. The fully finished basement adds even more living space with a bright and versatile family room, plenty of storage and a dedicated laundry area with front-loading washer and dryer on pedestals and a utility sink. Ideally located in a family-friendly and highly connected neighbourhood close to transit, shopping, restaurants and cafés, grocery stores, gyms, a movie theatre, the Orléans Health Hub, parks and schools. Offering a fantastic combination of space, location and value, this immaculate home is ready for its next owners. *Photos are virtually staged*.

MLS®:
X14032110
Taxes
$4,617(2026)
Type
Townhouse
Style
2-Storey
County
Ottawa
Community
1117 - Avalon West

Listed By

Royal Lepage Integrity Realty
Source
PropTX - IDX
Last checked Oct 16 2026 at 12:22 AM GMT+0000
Bathroom Details
Interior Features
  • None
Property Features
  • Fireplace: Living Room
  • Fireplace: Natural Gas
  • Foundation: Poured Concrete
Heating and Cooling
  • Forced Air
  • Central Air
Basement Information
  • Finished
  • Full
Pool Information
  • None
Exterior Features
  • Brick
  • Vinyl Siding
  • Roof: Asphalt Shingle
Utility Information
  • Sewer: Sewer
  • Fuel: Gas
  • Energy: Energy Certificate: No
Garage
  • Built-In
Parking
  • Private
  • Inside Entry
Stories
  • 2
Location
   
Calculate drive times to this property
 
Powered by INRIX® Drive Time

Powered by Walk Score®
Disclaimer: Copyright 2026 Toronto IDX. All rights reserved. This information is deemed reliable, but not guaranteed. The information being provided is for consumers’ personal, non-commercial use and may not be used for any purpose other than to identify prospective properties consumers may be interested in purchasing. Data last updated 10/15/26 17:22

