236 Yellowcress Way Orleans - Cumberland and Area, ON K4A 1C3
Listing Courtesy of: PropTX - IDX / Listed By: The Right Key Realty Inc.

  236 Yellowcress Way Orleans - Cumberland and Area, ON K4A 1C3

Active
$2,800 (CAD)

3
BED
3
BATH
1500-2000
SQFT

Description

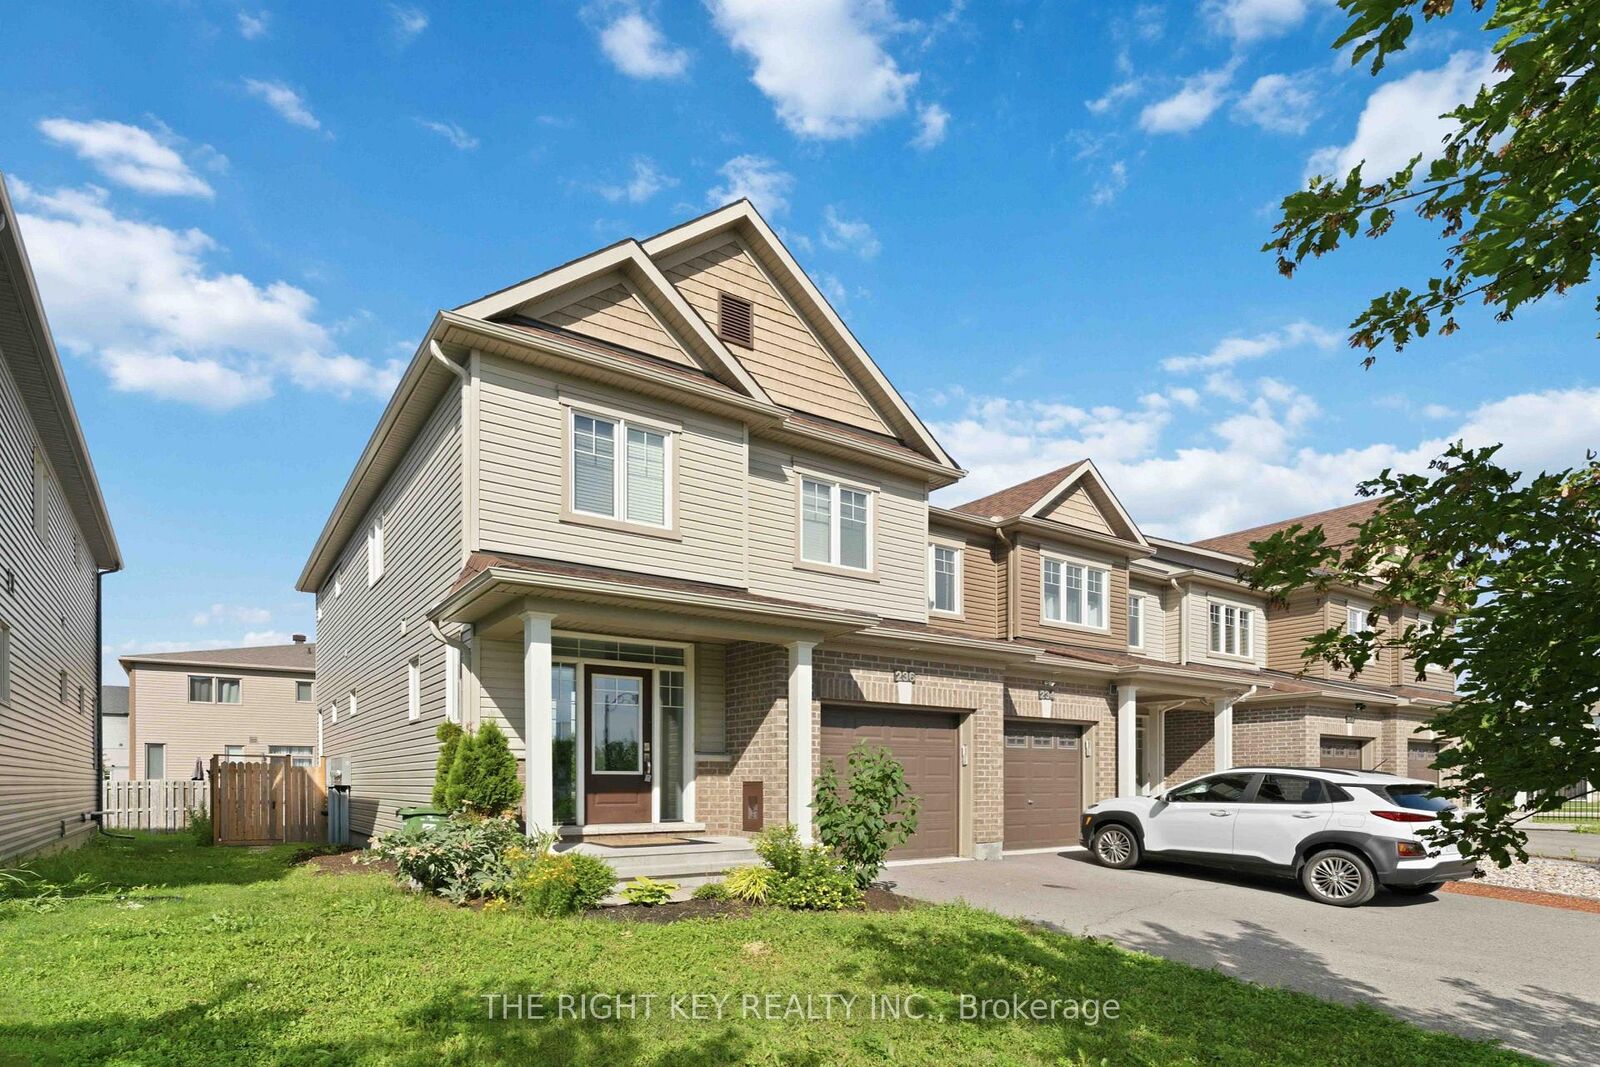
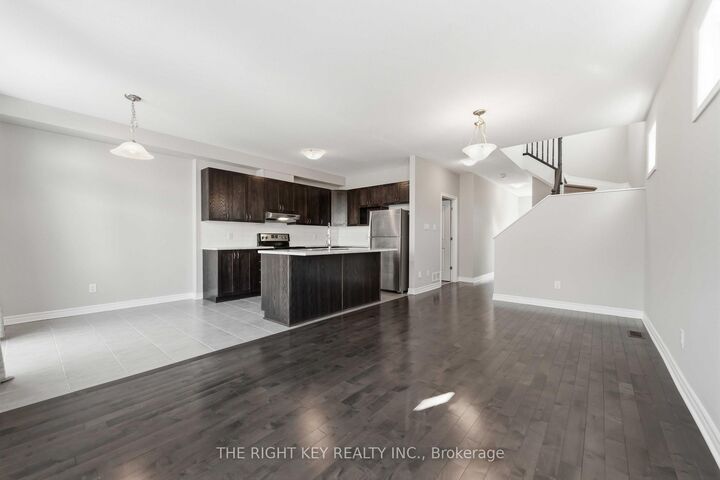
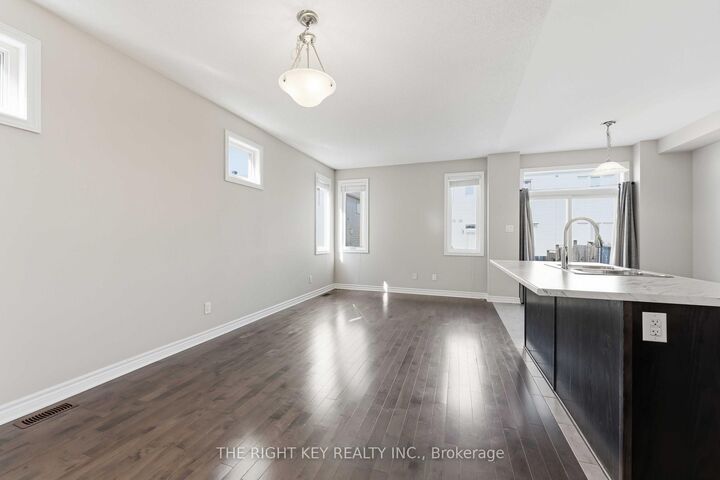
Welcome to 236 Yellowcress Way, a beautifully maintained executive end-unit townhome in the desirable Avalon community of Orléans. Featuring 3 bedrooms and 2.5 bathrooms, this bright and spacious home offers the comfort of a single-family residence with the convenience of townhome living. The open-concept main floor showcases hardwood flooring, a functional kitchen with stainless steel appliances, ample cabinetry, and a breakfast bar, seamlessly connecting to the dining and living areas with access to the backyard. Upstairs, the spacious primary bedroom includes a walk-in closet and private ensuite, while two additional bedrooms and a full bathroom provide plenty of space for family or guests. The fully finished lower level offers a versatile recreation room, ideal for a home office, gym, or entertainment space, along with generous storage. Recent updates include laminate flooring throughout the second level and basement and carpeting on both staircases. Outside, enjoy a fully landscaped backyard with attractive interlock, creating a low-maintenance outdoor retreat. Conveniently located close to parks, schools, shopping, transit, and everyday amenities, this home presents an excellent leasing opportunity in one of Orléans' most sought-after neighborhoods. Lease term of one year minimum required. The landlords would ideally prefer a lease ending around May 30, 2028, and are open to considering a 1.5-year lease term. As the owners hope to avoid a vacancy during the winter season, longer-term tenancy is preferred. Following the completion of the lease term, a minimum of 60 days' notice will be required to terminate the tenancy. All other terms and conditions shall be in accordance with the standard lease agreement.

MLS®:
X14153848
Type
Rental
Style
2-Storey
County
Ottawa
Community
1117 - Avalon West

Listed By

The Right Key Realty Inc.
Source
PropTX - IDX
Last checked Nov 5 2026 at 10:53 PM GMT+0000
Bathroom Details
Interior Features
  • Erv/Hrv
Property Features
  • Foundation: Concrete
Heating and Cooling
  • Forced Air
  • Central Air
Basement Information
  • Finished
Pool Information
  • None
Exterior Features
  • Brick
  • Vinyl Siding
  • Roof: Asphalt Shingle
Utility Information
  • Sewer: Sewer
  • Fuel: Gas
  • Energy: Energy Certificate: No
Garage
  • Attached
Stories
  • 2
Location
   
Calculate drive times to this property
 
Powered by INRIX® Drive Time

Powered by Walk Score®
Disclaimer: Copyright 2026 Toronto IDX. All rights reserved. This information is deemed reliable, but not guaranteed. The information being provided is for consumers’ personal, non-commercial use and may not be used for any purpose other than to identify prospective properties consumers may be interested in purchasing. Data last updated 11/5/26 14:53

