3535 St Joseph Boulevard Orleans - Cumberland and Area, ON K1C 1T1
Listing Courtesy of: PropTX - IDX / Listed By: Re/Max Hallmark Lafontaine Realty

  3535 St Joseph Boulevard Orleans - Cumberland and Area, ON K1C 1T1

Active
$279,900 (CAD)
2
BED
1
BATH
700-1100
SQFT

Description

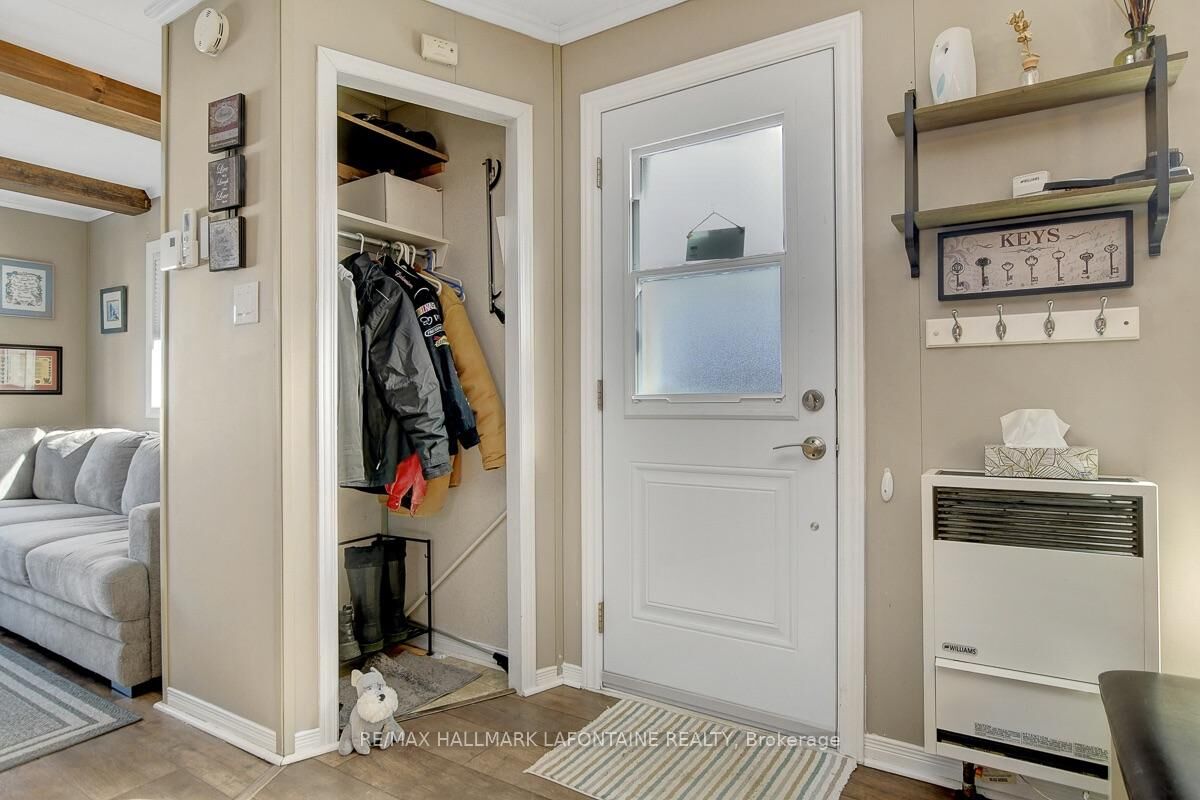
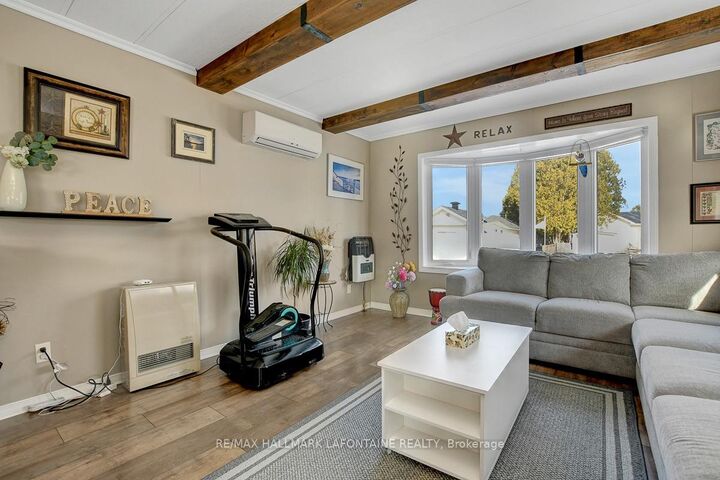
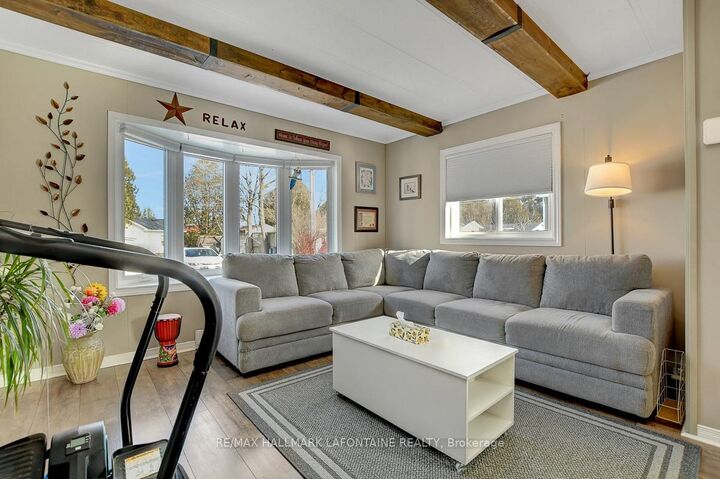
Beautifully updated home on one of the largest lots in the park! This home is a manufactured home built in 1988 and not a mobile home. Great room features a bright spacious lounging area with open kitchen featuring lots of counter area. Coffee bar and undercounted lighting add to the space. There is room for a table or even an island if you prefer. Two good sized bedrooms. Large laundry room with storage, converted from the third bedroom which could easily be converted back. Big traditional bathroom with closet. No carpet in the home. All appliances come with the home including the Weber BBQ! There are two wall mounted air conditioning units for those hot summer days. Two propane furnaces with fans and two back ups in case the power goes out! Out back is a 20'x12' workshop/storage shed that is insulated and has power. The yard is fully fenced with a double gate at the front and also some raised garden beds. Lots of updates since 2021 include: Owned hot water tank 2025, laundry room with storage conversion 2025, kitchen updates 2024, freshly painted 2024, 8'x8' and metal shed 2024. In 2018 the shingles were replaced with the 40 year architectural ones. 220 amp service. Parking for three cars. Public transit and the 174 are close by. Monthly Park fee of $386 which includes park maintenance, garbage pick up, snow removal, grass cutting and water/sewer. Hydro was $1600 and Propane was $450 in 2025. Lots to like about this package!

MLS®:
X13578872
Taxes
$728(2025)
Type
Mfghome
Style
Bungalow
County
Ottawa
Community
1103 - Fallingbrook/Ridgemount

Listed By

Re/Max Hallmark Lafontaine Realty
Source
PropTX - IDX
Last checked Jul 18 2026 at 5:42 AM GMT+0000
Bathroom Details
Interior Features
  • Carpet Free
  • Water Heater Owned
  • Primary Bedroom - Main Floor
Property Features
  • Foundation: Other
Heating and Cooling
  • Baseboard
  • Wall Unit(s)
Pool Information
  • None
Exterior Features
  • Other
  • Roof: Asphalt Shingle
Utility Information
  • Sewer: Sewer
  • Fuel: Propane
  • Energy: Energy Certificate: No
Garage
  • None
Stories
  • 1
Location
   
Calculate drive times to this property
 
Powered by INRIX® Drive Time

Powered by Walk Score®
Disclaimer: Copyright 2026 Toronto IDX. All rights reserved. This information is deemed reliable, but not guaranteed. The information being provided is for consumers’ personal, non-commercial use and may not be used for any purpose other than to identify prospective properties consumers may be interested in purchasing. Data last updated 7/17/26 22:42

